Skip main navigation
Off market
  • $767,900

    17810 Hidden Garden Ln, Ashton, MD 20861

    3beds
    2,322sqft
    SingleFamily
    Built in 1994
    0.37 Acres Lot
    $767,900 Zestimate®
    $331/sqft
    $3,787 Estimated rent

    Home value

    $767,900

    $730,000 - $806,000

    $3,787/mo

    Zestimate® history
    Loading
    Loading...

    Owner options

    List your home for rent

    $3,787/mo

    Rent Zestimate®

    Find your next renter with Zillow Rental Manager. Plus, with online applications, you can quickly screen prospective tenants – for free.

    Learn more

    $3,787/mo

    Rent Zestimate®

    Refinance and save

    $4,715/mo

    Est. payment

    Refinancing to a lower rate could help reduce your monthly payments and save thousands over the life of the loan.

    See today's rates

    $4,715/mo

    Est. payment

    Explore your selling options

    Work with a Zillow partner agent

    Leverage their expertise and Zillow's premium Showcase listings to get your home seen by more buyers.

    Get started

    List with your own agent

    Get your home in front of millions of buyers by listing it on Zillow.

    Learn how to do it

    Sell it yourself

    Take full control of how buyers see your home on Zillow by listing For Sale by Owner (FSBO).

    List your home

    What's special

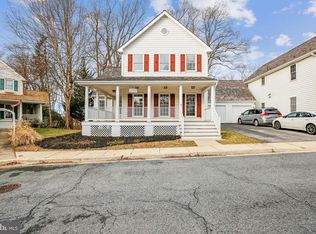
    Enchanting and Magical home on a private corner lot with everything that you need and want! Relax and unwind on the huge, inviting wrap-around front porch. Step into the foyer that is open to the formal dining room/living room with a stunning chandelier and built-ins perfect to store all your linens and showcase your treasures. *****Down the hall is a Powder Room and Office with windows on two sides capturing tons of natural light.*****The Kitchen, Dining area and Family Room span the southwest facing back of the home with an open floor plan, wood-burning fireplace and a door to the large deck. ****Upstairs you will find the Owner's Suite in the front of the house with a large walk-in closet and en-suite bath with double sinks, separate shower and tub. A laundry room, full bathroom and 2 additional well-sized bedrooms complete this level.*****Lots of space for your hobbies, cars, and storage requirements with a 2 car garage, 20x22 two car drive-in storage shed, AND a basement big enough for additional bedrooms, offices, school rooms, hobby/craft rooms or whatever you need. Total flexibility to enable you to customize to your needs.****Backyard is a private oasis with a koi pond and low maintenance plantings. It's big enough to have a crowd for a BBQ and firepit gathering.**** Wonderful Wyndcrest has been featured in Builder Magazine and was the cover story in "Building Greener Neighborhoods". Super convenient, walk to school, restaurants, post office, pharmacy and shopping in the Ashton Village Center. Just a couple miles down the street to Olney and the ICC!!

    This property is off market, which means it's not currently listed for sale or rent on Zillow. This may be different from what's available on other websites or public sources.

    Facts & features

    Interior

    Bedrooms & bathrooms
    • Bedrooms: 3
    • Bathrooms: 3
    • Full bathrooms: 2
    • 1/2 bathrooms: 1
    Heating
    • Forced air
    Cooling
    • Central
    Appliances
    • Included: Dishwasher, Dryer, Garbage disposal, Microwave, Range / Oven, Refrigerator
    Features
    • Built-Ins, Family Room Off Kitchen
    • Basement: Partially finished
    • Has fireplace: Yes
    Interior area
    • Total interior livable area: 2,322 sqft
    • Finished area below ground: 0

    Property

    Parking
    • Total spaces: 2
    • Parking features: Garage - Detached
    Features
    • Exterior features: Vinyl
    Lot
    • Size: 0.37 Acres
    Details
    • Parcel number: 0803028807
    • Special conditions: Standard

    Construction

    Type & style
    • Home type: SingleFamily
    • Architectural style: Conventional
    Materials
    • Frame
    • Roof: Shake / Shingle
    Condition
    • Year built: 1994

    Community & HOA

    HOA
    • Has HOA: Yes
    • HOA fee: $80 monthly
    Location
    • Region: Ashton

    Financial & listing details

    • Price per square foot: $331/sqft
    • Tax assessed value: $619,367
    • Annual tax amount: $7,120

    Price history

    DateEventPrice
    1/13/2021Sold$630,000$271/sqft
    Source: Public Record Report a problem
    10/20/2020Pending sale$630,000$271/sqft
    Source: Berkshire Hathaway HomeServices PenFed Realty #MDMC727122 Report a problem
    10/15/2020Listed for sale$630,000+19.4%$271/sqft
    Source: Bright MLS #MDMC727122 Report a problem
    6/22/2017Sold$527,500-4.1%$227/sqft
    Source: Public Record Report a problem
    5/31/2017Pending sale$549,900$237/sqft
    Source: RE/MAX Realty Centre, Inc. #MC9907752 Report a problem
    5/27/2017Listed for sale$549,900$237/sqft
    Source: RE/MAX Realty Centre, Inc. #MC9907752 Report a problem
    5/17/2017Pending sale$549,900$237/sqft
    Source: RE/MAX Realty Centre, Inc. #MC9907752 Report a problem
    4/10/2017Listed for sale$549,900+100.1%$237/sqft
    Source: RE/MAX Realty Centre, Inc. #MC9907752 Report a problem
    12/22/1993Sold$274,814$118/sqft
    Source: Public Record Report a problem

    Public tax history

    YearProperty taxesTax assessment
    2025$7,120 +0.6%$619,367 +0.8%
    2024$7,075 +0.7%$614,533 +0.8%
    2023$7,025 +9.9%$609,700 +5.2%
    2022$6,393 +5.6%$579,333 +5.5%
    2021$6,052 +5.8%$548,967 +5.9%
    2020$5,721 +0%$518,600
    2019$5,719 -0.2%$518,600
    2018$5,729 -6.2%$518,600 -3.5%
    2017$6,106 -4.3%$537,500 +1%
    2016$6,379 $531,933 +1.1%
    2015$6,379 $526,367 +1.1%
    2014$6,379 $520,800
    2013-- $520,800
    2012-- $520,800 -16.1%
    2011-- $620,740
    2010-- $620,740
    2009-- $620,740 -1.5%
    2008-- $630,290 +16.7%
    2007-- $539,936 +20.1%
    2006-- $449,583 +25.2%
    2005-- $359,230 +11.8%
    2004-- $321,406
    2003-- $321,406 +30.8%
    2002-- $245,760
    2001-- $245,760
    Find assessor info on the county website

    Neighborhood: 20861

    Nearby schools

    GreatSchools rating
    Schools provided by the listing agent
    • Elementary: SHERWOOD
    • Middle: WILLIAM H. FARQUHAR
    • High: SHERWOOD
    • District: MONTGOMERY COUNTY PUBLIC SCHOOLS

    Source: The MLS. This data may not be complete. We recommend contacting the local school district to confirm school assignments for this home.

    Get a cash offer in 3 minutes
    Find out how much your home could sell for in as little as 3 minutes with a no-obligation cash offer.
    Estimated market value
    $767,900
    Get a cash offer in 3 minutes
    Find out how much your home could sell for in as little as 3 minutes with a no-obligation cash offer.
    Estimated market value
    $767,900