Welcome to this stunning custom-built two-story home in the highly sought-after Seven Bridges community. With 4 spacious bedrooms, 4.5 bathrooms, and a beautifully finished walkout basement, this home perfectly blends modern luxury with timeless comfort. Step inside and be captivated by the rich Brazilian hardwood floors that flow seamlessly throughout the main and upper levels. The open-concept layout showcases a chef’s kitchen featuring a huge island, quartz countertops, and elegant cabinetry—ideal for both everyday living and entertaining. A formal dining room offers the perfect setting for gatherings, while the show-stopping living room is anchored by a stunning fireplace and custom shelving. Each bedroom is generously sized and features walk-in closets and continued Brazilian hardwood flooring, bringing warmth and cohesion throughout. The luxurious primary suite includes an en suite bath, offering a private escape designed for ultimate relaxation. The fully finished walkout basement with soaring 10-foot ceilings adds even more living space. The lower level also includes a non-conforming bedroom, a bonus room and a full bathroom, making it perfect for guests, hobbies, or a home office. Unique to this home are a geothermal heating and cooling system and a suspended garage with a John Deere room for added storage flexibility. The main 3-car garage features a 10-foot door, and an extra-deep 26-foot bay to easily accommodate oversized vehicles. Outside, the stamped concrete walkway and front patio create an inviting entry, while the covered and expanded rear deck with stamped concrete patio below offer the perfect spot to soak in the peaceful, panoramic farmland views. As a resident of Seven Bridges, you'll also enjoy amenities including scenic walking trails, serene ponds, two outdoor pools, a kids' play area, an indoor and outdoor basketball court. Experience the perfect blend of craftsmanship, comfort and community—your forever home is waiting.
Sold
Price Unknown
17810 NW 130th Pl, Platte City, MO 64079
4beds
4,303sqft
Single Family Residence
Built in 2014
0.37 Acres Lot
$685,500 Zestimate®
$--/sqft
$4,618 Estimated rent
Home value
$685,500
$638,000 - $740,000
$4,618/mo
Zestimate® history
Owner options
List your home for rent
$4,618/mo
Rent Zestimate®
Find your next renter with Zillow Rental Manager. Plus, with online applications, you can quickly screen prospective tenants – for free.
$4,618/mo
Rent Zestimate®
Refinance and save
$1,195/mo
Est. payment
Refinancing to a lower rate could help reduce your monthly payments and save thousands over the life of the loan.
$1,195/mo
Est. payment
Explore your selling options
Work with a Zillow partner agent
Leverage their expertise and Zillow's premium Showcase listings to get your home seen by more buyers.
Get startedList with your own agent
Get your home in front of millions of buyers by listing it on Zillow.
Learn how to do itSell it yourself
Take full control of how buyers see your home on Zillow by listing For Sale by Owner (FSBO).
List your homeWhat's special
Front patioQuartz countertopsPanoramic farmland viewsOpen-concept layoutWalk-in closetsLuxurious primary suiteEn suite bath
Zillow last checked:
Listing updated:
Listed by:
Jennifer Wilson 816-977-1502,
Platinum Realty LLC
Bought with:
Abby Dillon
The St.Joe Real Estate Group,
Source: Heartland MLS as distributed by MLS GRID,MLS#: 2545178
Facts & features
Interior
Bedrooms & bathrooms
- Bedrooms: 4
- Bathrooms: 5
- Full bathrooms: 4
- 1/2 bathrooms: 1
Primary bedroom
- Level: Second
- Dimensions: 16 x 14
Bedroom 2
- Level: Second
- Dimensions: 17 x 11
Bedroom 3
- Level: Second
- Dimensions: 13 x 11
Bedroom 4
- Level: Second
- Dimensions: 13 x 12
Primary bathroom
- Level: Second
- Dimensions: 18 x 13
Bathroom 2
- Level: Second
- Dimensions: 12 x 10
Bathroom 3
- Level: Second
- Dimensions: 5 x 10
Bathroom 3
- Level: Lower
- Dimensions: 10 x 10
Dining room
- Level: Main
- Dimensions: 13 x 12
Other
- Level: Lower
- Dimensions: 31 x 23
Half bath
- Level: Main
- Dimensions: 7 x 6
Kitchen
- Level: Main
- Dimensions: 18 x 11
Living room
- Level: Main
- Dimensions: 22 x 17
Other
- Level: Lower
- Dimensions: 12 x 11
Other
- Level: Lower
- Dimensions: 11 x 13
Heating
- Other
Cooling
- Electric
Appliances
- Included: Dishwasher, Disposal
- Laundry: Bedroom Level
Features
- Flooring: Luxury Vinyl, Wood
- Basement: Finished,Walk-Out Access
- Number of fireplaces: 1
- Fireplace features: Family Room
Interior area
- Total structure area: 4,303
- Total interior livable area: 4,303 sqft
- Finished area above ground: 3,096
- Finished area below ground: 1,207
Property
Parking
- Total spaces: 3
- Parking features: Attached, Garage Door Opener, Garage Faces Front
- Attached garage spaces: 3
Features
- Patio & porch: Covered
- Fencing: Partial
Lot
- Size: 0.37 Acres
Details
- Parcel number: 161012300012026000
Construction
Type & style
- Home type: SingleFamily
- Architectural style: Traditional
- Property subtype: Single Family Residence
Materials
- Stone Trim, Stucco & Frame
- Roof: Composition
Condition
- Year built: 2014
Utilities & green energy
- Sewer: Public Sewer
- Water: Public
Community & HOA
Community
- Subdivision: Seven Bridges
HOA
- Has HOA: Yes
- Amenities included: Pool, Trail(s)
- HOA fee: $1,195 annually
- HOA name: Seven Bridges
Location
- Region: Platte City
Financial & listing details
- Tax assessed value: $534,530
- Annual tax amount: $6,755
- Date on market: 5/8/2025
- Listing terms: Cash,Conventional,VA Loan
- Ownership: Private
Price history
| Date | Event | Price |
|---|---|---|
| 7/24/2025 | Sold | -- |
Source:  Heartland MLS as distributed by MLS GRID #2545178 Report a problem Heartland MLS as distributed by MLS GRID #2545178 Report a problem | ||
| 5/10/2025 | Pending sale | $665,000$155/sqft |
Source: Heartland MLS as distributed by MLS GRID #2545178 Report a problem | ||
| 5/8/2025 | Listed for sale | $665,000+43%$155/sqft |
Source: Heartland MLS as distributed by MLS GRID #2545178 Report a problem | ||
| 6/21/2019 | Sold | -- |
Source: Heartland MLS as distributed by MLS GRID #45001_2163999 Report a problem | ||
| 5/18/2019 | Pending sale | $465,000$108/sqft |
Source: Keller Williams Northland Partners #2163999 Report a problem | ||
| 4/2/2019 | Price change | $465,000-2.1%$108/sqft |
Source: ReeceNichols Liberty #2133328 Report a problem | ||
| 1/31/2019 | Price change | $475,000-3.1%$110/sqft |
Source: ReeceNichols Liberty #2133328 Report a problem | ||
| 10/31/2018 | Price change | $490,000+0.2%$114/sqft |
Source: ReeceNichols Liberty #2133328 Report a problem | ||
| 9/11/2018 | Listed for sale | $489,000$114/sqft |
Source: Owner Report a problem | ||
| 5/27/2016 | Sold | -- |
Source: Heartland MLS as distributed by MLS GRID #1974524 Report a problem | ||
Public tax history
| Year | Property taxes | Tax assessment |
|---|---|---|
| 2025 | $7,620 +8.3% | $101,561 |
| 2024 | $7,034 +4.1% | $101,561 |
| 2023 | $6,755 -0.9% | $101,561 |
| 2022 | $6,817 -0.3% | $101,561 |
| 2021 | $6,835 +34.9% | $101,561 +37.1% |
| 2020 | $5,068 | $74,100 |
| 2018 | -- | $74,100 |
| 2017 | $5,061 +0.8% | $74,100 |
| 2016 | $5,019 +0% | $74,100 |
| 2015 | $5,017 | $74,100 |
| 2013 | -- | -- |
Find assessor info on the county website
Neighborhood: 64079
Nearby homes
- $775,4005 bd4 ba4.4k sqft17800 NW 130th Pl, Platte City, MO 64079Off Market
- $597,3004 bd3 ba2.8k sqft17850 NW 130th Pl, Platte City, MO 64079Off Market
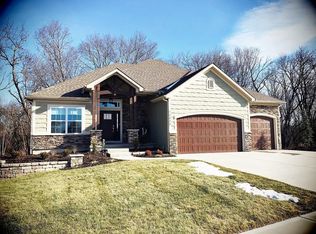
- $686,2005 bd4 ba3.1k sqft17855 NW 130th Pl, Platte City, MO 64079Off Market

- $526,2004 bd3 ba1.6k sqft17870 NW 130th Pl, Platte City, MO 64079Off Market
- $--5 bd5 ba3.8k sqft17720 NW 130th Ter, Platte City, MO 64079Sold
- $578,9004 bd3 ba2.7k sqft17750 NW 130th Ter, Platte City, MO 64079Off Market
- $523,0004 bd4 ba2.7k sqft17700 NW 130th Ter, Platte City, MO 64079Off Market
- $455,2004 bd3 ba1.6k sqft17885 NW 130th Pl, Platte City, MO 64079Off Market
Nearby schools
GreatSchools rating
- 6/10Compass ElementaryGrades: PK-5Distance: 1.5 mi
- 7/10Platte City Middle SchoolGrades: 6-8Distance: 1.9 mi
- 6/10Platte County High SchoolGrades: 9-12Distance: 2.1 mi
Schools provided by the listing agent
- Elementary: Compass
- Middle: Platte City
- High: Platte County R-III
Source: Heartland MLS as distributed by MLS GRID. This data may not be complete. We recommend contacting the local school district to confirm school assignments for this home.
Get a cash offer in 3 minutes
Find out how much your home could sell for in as little as 3 minutes with a no-obligation cash offer.
Estimated market value
$685,500
Get a cash offer in 3 minutes
Find out how much your home could sell for in as little as 3 minutes with a no-obligation cash offer.
Estimated market value
$685,500
- Missouri
- Platte County
- Platte City
- 64079
- 17810 NW 130th Pl
Nearby cities
Nearby zip codes
Other Platte City Topics
