TURN-KEY COASTAL GEM! Situated on a sprawling corner lot in the highly sought-after community of Henlopen Landing, this freshly painted 4-bedroom, 3-bathroom coastal retreat offers the perfect blend of elegance and effortless main-level living. The inviting open-concept floor plan features rich hardwood floors, crown molding, and wainscoting throughout the first-floor hallway and office. A custom gourmet kitchen serves as the heart of the home, complete with sleek stainless steel appliances, warm-white cabinetry, and a tiered breakfast bar. The thoughtfully designed main level hosts three bedrooms with new carpeting, including a primary sanctuary featuring a tray ceiling and a luxuriously renovated ensuite bath. For added convenience, the first-floor laundry room comes fully equipped with custom cabinetry. The second floor is fully finished with laminate flooring, offering a large fourth bedroom, a full bath, and a versatile bonus room. For those needing even more space, the massive unfinished walk-out basement includes two sump pumps and is already plumbed for a fourth bathroom. This home is built for peace of mind, featuring a new water heater, a whole-house ground fault protection system, a door alarm system, and a new HVAC system with four years of warranty remaining. Your private outdoor oasis awaits in the backyard, featuring an expansive rear paver patio and a 12x12 concrete patio housing a relaxing hot tub framed by a cedar pergola. Thoughtful exterior upgrades include improved landscaping, an added front paver patio, a dedicated trash enclosure, and a sidewalk leading from the hot tub to the side garage door. The property also includes an irrigation system powered by its own well and two new garage door openers. Residents of Henlopen Landing enjoy premium community amenities and are just minutes from the historic charm of downtown Lewes and Cape Henlopen State Park. Don't miss this turn-key opportunity - call and schedule a showing today!
Sold for $675,000
$675,000
17810 Sandcastle Cv, Lewes, DE 19958
4beds
2,660sqft
Single Family Residence
Built in 2012
9,583 Square Feet Lot
$674,900 Zestimate®
$254/sqft
$2,805 Estimated rent
Home value
$674,900
$641,000 - $709,000
$2,805/mo
Zestimate® history
Owner options
List your home for rent
$2,805/mo
Rent Zestimate®
Find your next renter with Zillow Rental Manager. Plus, with online applications, you can quickly screen prospective tenants – for free.
$2,805/mo
Rent Zestimate®
Refinance and save
$3,339/mo
Est. payment
Refinancing to a lower rate could help reduce your monthly payments and save thousands over the life of the loan.
$3,339/mo
Est. payment
Explore your selling options
Work with a Zillow partner agent
Leverage their expertise and Zillow's premium Showcase listings to get your home seen by more buyers.
Get startedList with your own agent
Get your home in front of millions of buyers by listing it on Zillow.
Learn how to do itSell it yourself
Take full control of how buyers see your home on Zillow by listing For Sale by Owner (FSBO).
List your homeWhat's special
Freshly paintedLuxuriously renovated ensuite bathSprawling corner lotAdded front paver patioImproved landscapingExpansive rear paver patioRich hardwood floors
Zillow last checked:
Listing updated:
Listed by:
Lee Ann Wilkinson 302-645-6664,
Berkshire Hathaway HomeServices PenFed Realty,
Listing Team: The Lee Ann Wilkinson Group
Bought with:
Ms. SANDRA L WARE, RS-0013446
Berkshire Hathaway HomeServices PenFed Realty
Source: Bright MLS,MLS#: DESU2110354
Facts & features
Interior
Bedrooms & bathrooms
- Bedrooms: 4
- Bathrooms: 3
- Full bathrooms: 3
- Main level bathrooms: 2
- Main level bedrooms: 3
Rooms
- Room types: Living Room, Dining Room, Primary Bedroom, Kitchen, Basement, Foyer, Laundry, Office, Bonus Room, Primary Bathroom, Full Bath, Additional Bedroom
Primary bedroom
- Features: Attached Bathroom, Ceiling Fan(s), Flooring - Engineered Wood
- Level: Main
Other
- Features: Cathedral/Vaulted Ceiling, Ceiling Fan(s), Flooring - Carpet
- Level: Main
Other
- Features: Ceiling Fan(s), Flooring - Carpet
- Level: Main
Other
- Features: Ceiling Fan(s), Flooring - Luxury Vinyl Plank, Walk-In Closet(s)
- Level: Upper
Primary bathroom
- Features: Bathroom - Walk-In Shower, Double Sink, Flooring - Tile/Brick, Walk-In Closet(s)
- Level: Main
Basement
- Features: Basement - Unfinished
- Level: Lower
Bonus room
- Features: Ceiling Fan(s), Flooring - Luxury Vinyl Plank
- Level: Upper
Dining room
- Features: Cathedral/Vaulted Ceiling, Flooring - Engineered Wood
- Level: Main
Foyer
- Features: Flooring - Engineered Wood
- Level: Main
Other
- Features: Bathroom - Tub Shower, Flooring - Tile/Brick
- Level: Main
Other
- Features: Bathroom - Tub Shower, Flooring - Tile/Brick
- Level: Upper
Kitchen
- Features: Breakfast Bar, Granite Counters, Flooring - Engineered Wood, Kitchen - Electric Cooking, Pantry
- Level: Main
Laundry
- Features: Flooring - Tile/Brick
- Level: Main
Living room
- Features: Ceiling Fan(s), Flooring - Engineered Wood, Fireplace - Gas
- Level: Main
Office
- Features: Ceiling Fan(s), Flooring - Engineered Wood
- Level: Main
Heating
- Heat Pump, Electric, Propane
Cooling
- Central Air, Electric
Appliances
- Included: Dishwasher, Disposal, Microwave, Cooktop, Oven, Double Oven, Oven/Range - Electric, Washer/Dryer Stacked, Water Heater, Refrigerator, Stainless Steel Appliance(s), Electric Water Heater
- Laundry: Main Level, Laundry Room
Features
- Bathroom - Walk-In Shower, Bathroom - Tub Shower, Breakfast Area, Dining Area, Entry Level Bedroom, Open Floorplan, Kitchen - Gourmet, Pantry, Primary Bath(s), Recessed Lighting, Upgraded Countertops, Walk-In Closet(s), Wainscotting
- Flooring: Engineered Wood, Carpet, Tile/Brick, Luxury Vinyl
- Basement: Full,Interior Entry,Walk-Out Access,Sump Pump,Unfinished,Windows,Workshop,Space For Rooms
- Number of fireplaces: 1
- Fireplace features: Gas/Propane
Interior area
- Total structure area: 5,044
- Total interior livable area: 2,660 sqft
- Finished area above ground: 2,660
- Finished area below ground: 0
Property
Parking
- Total spaces: 4
- Parking features: Garage Faces Front, Inside Entrance, Asphalt, Attached, Driveway
- Attached garage spaces: 2
- Uncovered spaces: 2
Accessibility
- Accessibility features: None
Features
- Levels: Two
- Stories: 2
- Patio & porch: Patio
- Exterior features: Extensive Hardscape, Underground Lawn Sprinkler
- Pool features: Community
- Has view: Yes
- View description: Garden
Lot
- Size: 9,583 Square Feet
- Dimensions: 51.79 x 39.27 x 108.50 x 76.79 x 133.50
- Features: Front Yard, Landscaped, Rear Yard, Corner Lot
Details
- Additional structures: Above Grade, Below Grade
- Parcel number: 33405.001088.00
- Zoning: MR
- Special conditions: Standard
Construction
Type & style
- Home type: SingleFamily
- Architectural style: Craftsman
- Property subtype: Single Family Residence
Materials
- Frame, Stick Built, Stone, Vinyl Siding
- Foundation: Block
- Roof: Architectural Shingle
Condition
- New construction: No
- Year built: 2012
Details
- Builder model: Springbrook
- Builder name: Ryan Homes
Utilities & green energy
- Sewer: Public Sewer
- Water: Public
Community & HOA
Community
- Security: Security System
- Subdivision: Henlopen Landing
HOA
- Has HOA: Yes
- Amenities included: Clubhouse, Pool, Tot Lots/Playground
- Services included: Common Area Maintenance, Management, Pool(s), Recreation Facility, Snow Removal
- HOA fee: $300 quarterly
Location
- Region: Lewes
Financial & listing details
- Price per square foot: $254/sqft
- Tax assessed value: $555,100
- Annual tax amount: $1,172
- Date on market: 5/8/2026
- Listing agreement: Exclusive Right To Sell
- Listing terms: Cash,Conventional
- Ownership: Fee Simple
Price history
| Date | Event | Price |
|---|---|---|
| 8/3/2026 | Sold | $675,000+0.8%$254/sqft |
Source:  Bright MLS #DESU2110354 Report a problem Bright MLS #DESU2110354 Report a problem | ||
| 6/24/2026 | Pending sale | $669,499$252/sqft |
Source: Bright MLS #DESU2110354 Report a problem | ||
| 6/8/2026 | Contingent | $669,499$252/sqft |
Source: Bright MLS #DESU2110354 Report a problem | ||
| 5/29/2026 | Price change | $669,499-2.2%$252/sqft |
Source: Bright MLS #DESU2110354 Report a problem | ||
| 5/8/2026 | Listed for sale | $684,900+84.8%$257/sqft |
Source: Bright MLS #DESU2110354 Report a problem | ||
| 7/5/2012 | Sold | $370,638$139/sqft |
Source: Public Record Report a problem | ||
Public tax history
| Year | Property taxes | Tax assessment |
|---|---|---|
| 2025 | $1,172 -33.3% | $277,550 +678.5% |
| 2024 | $1,757 +0.1% | $35,650 |
| 2023 | $1,756 +3.6% | $35,650 |
| 2022 | $1,694 +0.9% | $35,650 |
| 2021 | $1,679 +0.3% | $35,650 |
| 2020 | $1,674 | $35,650 |
| 2019 | $1,674 -0.1% | $35,650 |
| 2018 | $1,676 +7.1% | $35,650 |
| 2017 | $1,566 +9.9% | $35,650 |
| 2016 | $1,424 +4.7% | $35,650 |
| 2015 | $1,361 +0.7% | $35,650 |
| 2014 | $1,351 +2.9% | $35,650 |
| 2013 | $1,313 +0.4% | $35,650 |
| 2012 | $1,308 +697.7% | $35,650 +613% |
| 2011 | $164 | $5,000 |
| 2010 | $164 -3% | $5,000 |
| 2009 | $169 | $5,000 |
| 2008 | -- | -- |
| 2007 | -- | -- |
| 2006 | -- | -- |
| 2005 | -- | -- |
| 2004 | -- | -- |
| 2003 | -- | -- |
Find assessor info on the county website
Neighborhood: 19958
Nearby homes
- $696,9005 bd4 ba4.5k sqft17808 Sandcastle Cv, Lewes, DE 19958Off Market
- $581,4003 bd3 ba3.1k sqft33189 Pier Pt, Lewes, DE 19958Off Market
- $480,0004 bd-- ba2k sqft33193 Pier Point, Lewes, DE 19958Off Market
- $504,8004 bd3 ba1.8k sqft33193 Pier Pt, Lewes, DE 19958Off Market
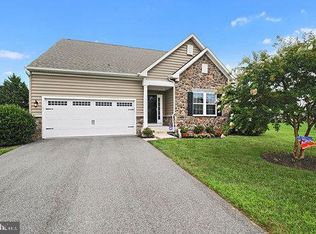
- $585,0004 bd4 ba3.1k sqft17815 Sandcastle Cv, Lewes, DE 19958Sold
- $579,2003 bd4 ba2.5k sqft17817 Cape Dr, Lewes, DE 19958Off Market
- $589,6004 bd-- ba2.9k sqft17807 Sandcastle Cv, Lewes, DE 19958Off Market
- $721,2005 bd4 ba3k sqft17796 Sandcastle Cv, Lewes, DE 19958Off Market
Nearby schools
GreatSchools rating
- 9/10Shields (Richard A.) Elementary SchoolGrades: K-5Distance: 2.2 mi
- NAFrederick D Thomas Middle SchoolGrades: 6-8Distance: 1.4 mi
- 8/10Cape Henlopen High SchoolGrades: 9-12Distance: 1.5 mi
Schools provided by the listing agent
- District: Cape Henlopen
Source: Bright MLS. This data may not be complete. We recommend contacting the local school district to confirm school assignments for this home.
Sell for more on Zillow
Get a Zillow Showcase℠ listing at no additional cost and you could sell for .
$674,900
2% more
+$13,498
With Zillow Showcase(estimated)
$688,398
Sell for more on Zillow
Get a Zillow Showcase℠ listing at no additional cost and you could sell for .
$674,900
2% more
+$13,498
With Zillow Showcase(estimated)
$688,398
- Delaware
- Sussex County
- Lewes
- 19958
- 17810 Sandcastle Cv
