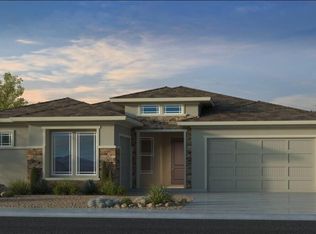
What's Special: Deep Lot | North Facing Lot | Premium Location | Primary Retreat | 1st Floor Guest Bedroom. New Construction - May Completion! Built by America's Most Trusted Home Builder. Welcome to the Hampton at 17810 W Palo Verde Drive in Allen Ranches Expedition! This stunning two-story floor plan offers 3844 square feet with five bedrooms, four bathrooms, a first-floor multi-gen suite, dining area, game room, and a three-car split garage. A welcoming paver front porch leads into the foyer where a grand staircase sets the tone for the thoughtfully designed layout. The great room flows seamlessly into the dining area and gourmet kitchen, highlighted by a multi-slide door that enhances indoor-outdoor living. A private multi-gen suite, designed in place of the courtyard, adds flexibility for guests or extended living. Upstairs, all bedrooms provide privacy from the main living areas, while the primary suite features a retreat area, split vanities, and a spacious walk-in closet for everyday comfort. Allen Ranches in sunny Litchfield Park, AZ offers fun and adventure with a playground, sparkling pool, basketball court, and the thoughtful design of a master-planned community. With quick access to Loop 303, you're just minutes from lush parks, Harkins Theatres, Barnes & Noble, and plenty more nearby conveniences. Additional Highlights Include: Paver front porch and entry, 8' double gate on garage side, multi-slide door at great room, multi-gen suite in place of courtyard, gourmet kitchen, tankless water heater, washer, dryer, and refrigerator. Photos are for representative purposes only. MLS#7006030
Sold for $811,121
Zillow last checked:
Listing updated:
Bought with:
Non-Represented Buyer
Non-MLS Office
Source: ARMLS,MLS#: 7006030
Price history
| Date | Event | Price |
|---|---|---|
| 5/5/2026 | Sold | $811,121$211/sqft |
Source:  ARMLS #7006030 Report a problem ARMLS #7006030 Report a problem | ||
| 3/30/2026 | Pending sale | $811,121$211/sqft |
Source: ARMLS #7006030 Report a problem | ||
| 3/30/2026 | Listed for sale | $811,121$211/sqft |
Source: ARMLS #7006030 Report a problem | ||
| 3/28/2026 | Listing removed | $811,121$211/sqft |
Source:  Taylor Morrison Report a problem Taylor Morrison Report a problem | ||
| 3/22/2026 | Listed for sale | $811,121$211/sqft |
Source: Taylor Morrison Report a problem | ||
Nearby homes
- $811,1218,613 sqft17810 W Palo Verde Ct, Litchfield Park, AZ 85340Sold
- $43,4008,486 sqft17804 W Palo Verde Ct, Litchfield Park, AZ 85340Off Market
- $648,3008,612 sqft17816 W Palo Verde Ct, Litchfield Park, AZ 85340Off Market
- $648,4615 bd4 ba2.7k sqft17816 W Palo Verde Dr, Litchfield Park, AZ 85340New Construction
Get a cash offer in 3 minutes
Find out how much your home could sell for in as little as 3 minutes with a no-obligation cash offer.
Estimated market value
$818,100
