Move-in ready in Arlington Meadows. 17811 Birch Bend Cir is a 2013 contemporary on a 0.21-acre corner lot with a front porch, a rear patio, and a March 2026 paint and carpet refresh that closed every punch-list item before listing day. The main level runs open from the great room to the dining area to an eat-in kitchen with stainless appliances, anchored by a gas fireplace and pulled into the backyard through patio doors off the dining space. A half bath finishes the first floor. Upstairs, the primary suite carries a tray ceiling, a soaking tub with a separate shower, a double granite vanity, and a walk-in closet. Two additional bedrooms, a full bath, and a dedicated second-floor laundry round out the upper level. Two-car attached garage, brick veneer exterior, natural gas heat, central air. HOA dues run $350 per year. Four miles to Parklands access at Beckley Creek Park. Five minutes to Middletown shopping. Twelve minutes to Simpsonville's Outlet Shoppes. Showings by appointment through ShowingTime; pre-approval letter required with any offer. Don't miss it in this Pristine house!
Sold for $380,000
$380,000
17811 Birch Bend Cir, Fisherville, KY 40023
3beds
2,051sqft
Single Family Residence
Built in 2013
9,147 Square Feet Lot
$378,400 Zestimate®
$185/sqft
$2,547 Estimated rent
Home value
$378,400
$359,000 - $397,000
$2,547/mo
Zestimate® history
Owner options
List your home for rent
$2,547/mo
Rent Zestimate®
Find your next renter with Zillow Rental Manager. Plus, with online applications, you can quickly screen prospective tenants – for free.
$2,547/mo
Rent Zestimate®
Refinance and save
$2,707/mo
Est. payment
Refinancing to a lower rate could help reduce your monthly payments and save thousands over the life of the loan.
$2,707/mo
Est. payment
Explore your selling options
Work with a Zillow partner agent
Leverage their expertise and Zillow's premium Showcase listings to get your home seen by more buyers.
Get startedList with your own agent
Get your home in front of millions of buyers by listing it on Zillow.
Learn how to do itSell it yourself
Take full control of how buyers see your home on Zillow by listing For Sale by Owner (FSBO).
List your homeWhat's special
Gas fireplaceDedicated second-floor laundryRear patioTwo-car attached garageBrick veneer exteriorFront porchTwo additional bedrooms
Zillow last checked:
Listing updated:
Listed by:
Esmail Hassanpour,
simpler.realestate
Bought with:
Robin L Johnson, 185631
Mayer REALTORS
Source: Metro Search Inc. LLC DBA Apex MLS,MLS#: 1719839
Facts & features
Interior
Bedrooms & bathrooms
- Bedrooms: 3
- Bathrooms: 3
- Full bathrooms: 2
- 1/2 bathrooms: 1
Primary bedroom
- Level: Second
Bedroom
- Level: Second
Bedroom
- Level: Second
Primary bathroom
- Level: Second
Half bathroom
- Level: First
Full bathroom
- Level: Second
Dining area
- Level: First
Great room
- Level: First
Kitchen
- Level: First
Laundry
- Level: Second
Heating
- Forced Air, Natural Gas
Cooling
- Central Air
Features
- Basement: None
- Number of fireplaces: 1
Interior area
- Total structure area: 2,051
- Total interior livable area: 2,051 sqft
- Finished area above ground: 2,051
- Finished area below ground: 0
Property
Parking
- Total spaces: 2
- Parking features: Attached, Entry Front, Driveway
- Attached garage spaces: 2
- Has uncovered spaces: Yes
Features
- Stories: 2
- Patio & porch: Patio, Porch
- Fencing: None
Lot
- Size: 9,147 Square Feet
- Dimensions: 9147
- Features: Corner Lot, Cleared, Level
Details
- Parcel number: 380801760000
Construction
Type & style
- Home type: SingleFamily
- Architectural style: Contemporary
- Property subtype: Single Family Residence
Materials
- Brick Veneer
- Foundation: Slab
- Roof: Shingle
Condition
- Year built: 2013
Utilities & green energy
- Sewer: Public Sewer
- Water: Public
- Utilities for property: Electricity Connected, Natural Gas Connected
Community & HOA
Community
- Subdivision: Arlington Meadows
HOA
- Has HOA: Yes
- HOA fee: $350 annually
Location
- Region: Fisherville
Financial & listing details
- Price per square foot: $185/sqft
- Tax assessed value: $335,000
- Annual tax amount: $3,739
- Date on market: 6/8/2026
- Electric utility on property: Yes
Price history
| Date | Event | Price |
|---|---|---|
| 7/9/2026 | Sold | $380,000-1.3%$185/sqft |
Source:  Metro Search Inc. LLC DBA Apex MLS #1719839 Report a problem Metro Search Inc. LLC DBA Apex MLS #1719839 Report a problem | ||
| 6/29/2026 | Pending sale | $385,000$188/sqft |
Source: Metro Search Inc. LLC DBA Apex MLS #1719839 Report a problem | ||
| 6/15/2026 | Contingent | $385,000$188/sqft |
Source: Metro Search Inc. LLC DBA Apex MLS #1719839 Report a problem | ||
| 6/8/2026 | Price change | $385,000-3.5%$188/sqft |
Source: Metro Search Inc. LLC DBA Apex MLS #1719839 Report a problem | ||
| 5/8/2026 | Price change | $399,000-0.2%$195/sqft |
Source: Metro Search Inc. LLC DBA Apex MLS #1716717 Report a problem | ||
| 4/24/2026 | Price change | $399,900-2.5%$195/sqft |
Source: Metro Search Inc. LLC DBA Apex MLS #1715467 Report a problem | ||
| 4/14/2026 | Price change | $410,000-2.4%$200/sqft |
Source: Metro Search Inc. LLC DBA Apex MLS #1714251 Report a problem | ||
| 4/6/2026 | Listed for sale | $420,000+25.4%$205/sqft |
Source: Metro Search Inc. LLC DBA Apex MLS #1713494 Report a problem | ||
| 6/8/2022 | Sold | $335,000+1.8%$163/sqft |
Source: Metro Search Inc. LLC DBA Apex MLS #1610612 Report a problem | ||
| 4/29/2022 | Pending sale | $329,000$160/sqft |
Source: Metro Search Inc. LLC DBA Apex MLS #1610612 Report a problem | ||
| 4/26/2022 | Contingent | $329,000$160/sqft |
Source: Metro Search Inc. LLC DBA Apex MLS #1610612 Report a problem | ||
| 4/25/2022 | Listed for sale | $329,000+46.2%$160/sqft |
Source: Metro Search Inc. LLC DBA Apex MLS #1610612 Report a problem | ||
| 6/11/2015 | Sold | $225,000+9%$110/sqft |
Source: Public Record Report a problem | ||
| 7/23/2013 | Sold | $206,500$101/sqft |
Source: Public Record Report a problem | ||
Public tax history
| Year | Property taxes | Tax assessment |
|---|---|---|
| 2025 | $3,739 -1.9% | $335,000 |
| 2024 | $3,812 -1.7% | $335,000 |
| 2023 | $3,879 +11.9% | $335,000 +12.3% |
| 2022 | $3,466 +22.7% | $298,240 +32.6% |
| 2021 | $2,824 +8.9% | $225,000 |
| 2020 | $2,592 | $225,000 |
| 2019 | $2,592 +7.6% | $225,000 |
| 2018 | $2,409 | $225,000 |
| 2017 | $2,409 +469.4% | $225,000 +431.9% |
| 2013 | $423 +341.1% | $42,300 +341.1% |
| 2011 | $96 | $9,590 |
Find assessor info on the county website
Neighborhood: Fisherville
Nearby homes
- $448,2003 bd2 ba2.5k sqft17807 Birch Bend Cir, Fisherville, KY 40023Off Market
- $459,3004 bd3 ba2.6k sqft17819 Birch Bend Cir, Fisherville, KY 40023Off Market
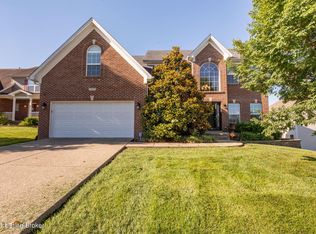
- $446,4004 bd2 ba2.5k sqft17805 Birch Bend Cir, Fisherville, KY 40023Off Market
- $452,8004 bd2 ba2.2k sqft17821 Birch Bend Cir, Fisherville, KY 40023Off Market
- $349,0003 bd2 ba1.5k sqft17810 Birch Bend Cir, Fisherville, KY 40023Sold
- $321,9003 bd2 ba1.3k sqft17808 Birch Bend Cir, Fisherville, KY 40023Off Market
- $474,1004 bd3 ba2.8k sqft17803 Birch Bend Cir, Fisherville, KY 40023Off Market
- $433,9004 bd3 ba2.2k sqft17823 Birch Bend Cir, Fisherville, KY 40023Off Market
Nearby schools
GreatSchools rating
- 7/10Tully Elementary SchoolGrades: PK-5Distance: 7.8 mi
- 8/10Crosby Middle SchoolGrades: 6-8Distance: 6.5 mi
- 5/10Eastern High SchoolGrades: 9-12Distance: 5 mi


Get pre-qualified for a loan
At Zillow Home Loans, we can pre-qualify you in as little as 5 minutes with no impact to your credit score.An equal housing lender. NMLS #10287.
Sell for more on Zillow
Get a Zillow Showcase℠ listing at no additional cost and you could sell for .
$378,400
2% more
+$7,568
With Zillow Showcase(estimated)
$385,968
- Kentucky
- Jefferson County
- Louisville
- 40023
- Fisherville
- 17811 Birch Bend Cir
Nearby cities
Nearby neighborhoods
Nearby zip codes
Other Louisville Topics
