Located in the Greenberry Hills community, this well-maintained brick rancher offers 4 bedrooms, 1.5 baths, a partially finished basement, an attached 1-car garage, and a fully fenced backyard. The main level includes a carpeted living room and dining room. The kitchen has vinyl flooring, granite countertops, oak cabinetry, and an eat-in area for casual dining. All four bedrooms are located on the main level, including the primary bedroom with an attached half bath. A full bath is also located on the main level. The basement is divided between finished and unfinished spaces, providing both additional living space and plenty of functionality. The finished side includes a carpeted family room with a dry bar area and wood stove, creating another space for relaxing or entertaining. The unfinished side includes the utility area, workshop space, and additional storage. The furnace is only a few years old and is equipped with a dehumidifier. Outside, the fully fenced backyard provides plenty of space to enjoy the outdoors, while a covered patio attached to the rear of the home creates a great spot for relaxing, outdoor dining, or entertaining. A shed provides additional storage for lawn and outdoor equipment. With multiple living spaces, a finished lower-level family room, workshop and storage areas, covered outdoor living space, and a fully fenced backyard, this Greenberry Hills home has plenty to offer both inside and out. Schedule your showing today!
For sale
$295,000
17811 Burnside Ave, Hagerstown, MD 21740
4beds
1,663sqft
Single Family Residence
Built in 1966
10,000 Square Feet Lot
$322,400 Zestimate®
$177/sqft
$-- HOA
What's special
Wood stovePartially finished basementFinished lower-level family roomFully fenced backyardWorkshop and storage areasDining roomOak cabinetry
- 3 days
- 483
- 53
Likely to sell faster than
Zillow last checked:
Listing updated:
Listed by:
Mary Llewellyn 301-992-5946,
The KW Collective 3017454450,
Listing Team: The Llewellyn Group
Source: Bright MLS,MLS#: MDWA2039738
Facts & features
Interior
Bedrooms & bathrooms
- Bedrooms: 4
- Bathrooms: 2
- Full bathrooms: 1
- 1/2 bathrooms: 1
- Main level bathrooms: 2
- Main level bedrooms: 4
Rooms
- Room types: Living Room, Dining Room, Primary Bedroom, Bedroom 2, Bedroom 3, Bedroom 4, Kitchen, Family Room, Utility Room, Half Bath
Primary bedroom
- Features: Flooring - Carpet, Lighting - Ceiling, Attached Bathroom
- Level: Main
Bedroom 2
- Features: Flooring - Carpet, Ceiling Fan(s), Lighting - Ceiling
- Level: Main
Bedroom 3
- Features: Flooring - Carpet, Ceiling Fan(s), Lighting - Ceiling
- Level: Main
Bedroom 4
- Features: Flooring - Carpet, Lighting - Ceiling
- Level: Main
Dining room
- Features: Flooring - Carpet, Ceiling Fan(s), Lighting - Ceiling, Living/Dining Room Combo
- Level: Main
Family room
- Features: Flooring - Carpet, Lighting - Ceiling, Built-in Features, Wood Stove
- Level: Lower
Half bath
- Features: Flooring - Vinyl
- Level: Main
Kitchen
- Features: Flooring - Vinyl, Granite Counters, Ceiling Fan(s), Eat-in Kitchen, Lighting - Ceiling, Lighting - Pendants, Double Sink
- Level: Main
Living room
- Features: Flooring - Carpet, Fireplace - Wood Burning
- Level: Main
Utility room
- Features: Basement - Unfinished, Lighting - Ceiling, Built-in Features
- Level: Lower
Heating
- Forced Air, Natural Gas
Cooling
- Central Air, Electric
Appliances
- Included: Water Heater
- Laundry: In Basement
Features
- Bathroom - Tub Shower, Built-in Features, Ceiling Fan(s), Combination Dining/Living, Dining Area, Entry Level Bedroom, Eat-in Kitchen, Primary Bath(s), Upgraded Countertops, Bar
- Flooring: Carpet, Wood
- Basement: Partially Finished
- Number of fireplaces: 2
- Fireplace features: Free Standing, Insert, Wood Burning, Wood Burning Stove
Interior area
- Total structure area: 2,726
- Total interior livable area: 1,663 sqft
- Finished area above ground: 1,363
- Finished area below ground: 300
Property
Parking
- Total spaces: 3
- Parking features: Other, Attached, Driveway
- Attached garage spaces: 1
- Uncovered spaces: 2
Accessibility
- Accessibility features: None
Features
- Levels: One
- Stories: 1
- Patio & porch: Porch
- Pool features: None
- Fencing: Full,Back Yard
Lot
- Size: 10,000 Square Feet
Details
- Additional structures: Above Grade, Below Grade
- Parcel number: 2226022525
- Zoning: RU
- Special conditions: Standard
Construction
Type & style
- Home type: SingleFamily
- Architectural style: Ranch/Rambler
- Property subtype: Single Family Residence
Materials
- Brick
- Foundation: Slab
Condition
- New construction: No
- Year built: 1966
Utilities & green energy
- Sewer: Public Sewer
- Water: Public
Community & HOA
Community
- Subdivision: Greenberry Hills
HOA
- Has HOA: No
Location
- Region: Hagerstown
Financial & listing details
- Price per square foot: $177/sqft
- Tax assessed value: $282,600
- Annual tax amount: $2,825
- Date on market: 9/4/2026
- Listing agreement: Exclusive Right To Sell
- Ownership: Fee Simple
Estimated market value
$322,400
$303,000 - $342,000
$1,980/mo
Price history
| Date | Event | Price |
|---|---|---|
| 9/4/2026 | Listed for sale | $295,000$177/sqft |
Source:  Bright MLS #MDWA2039738 Report a problem Bright MLS #MDWA2039738 Report a problem | ||
Public tax history
| Year | Property taxes | Tax assessment |
|---|---|---|
| 2025 | $2,296 -9.4% | $271,600 +11.5% |
| 2024 | $2,534 +13% | $243,633 +13% |
| 2023 | $2,243 +14.9% | $215,667 +14.9% |
| 2022 | $1,952 +1.9% | $187,700 +3.9% |
| 2021 | $1,915 +4% | $180,700 +4% |
| 2020 | $1,841 +4.2% | $173,700 +4.2% |
| 2019 | $1,767 | $166,700 |
| 2018 | $1,767 -12.5% | $166,700 |
| 2017 | $2,020 +4.7% | $166,700 -2.1% |
| 2016 | $1,930 | $170,200 |
| 2015 | $1,930 | $170,200 |
| 2014 | $1,930 | $170,200 -6% |
| 2013 | -- | $181,000 |
| 2012 | -- | $181,000 |
| 2011 | -- | $181,000 -25.7% |
| 2010 | -- | $243,700 +11.2% |
| 2009 | -- | $219,210 +12.6% |
| 2008 | -- | $194,720 +14.4% |
| 2007 | -- | $170,230 +10.5% |
| 2006 | -- | $154,066 +11.7% |
| 2005 | -- | $137,903 +13.3% |
| 2004 | -- | $121,740 +2.7% |
| 2003 | -- | $118,562 +2.8% |
| 2002 | -- | $115,386 +2.8% |
| 2001 | -- | $112,210 |
Find assessor info on the county website
Monthly payment
Est. payment
Payment breakdown
Explore the cost of this home by adjusting the details. Changes won't be saved.Climate risks
Neighborhood: 21740
Nearby schools
Schools provided by the listing agent
- District: Washington County Public Schools
Source: Bright MLS. This data may not be complete. We recommend contacting the local school district to confirm school assignments for this home.
- $326,100-- bd2 ba1.6k sqft17809 Burnside Ave, Hagerstown, MD 21740Off Market
- $316,4003 bd2 ba1.5k sqft17815 Burnside Ave, Hagerstown, MD 21740Off Market
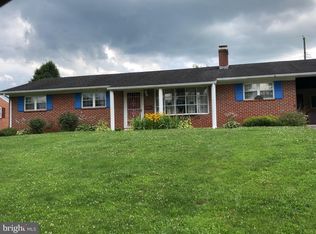
- $280,400-- bd2 ba1.1k sqft17812 Woodcrest Rd, Hagerstown, MD 21740Off Market
- $334,4004 bd2 ba2.2k sqft17808 Woodcrest Rd, Hagerstown, MD 21740Off Market
Similar homes
- $299,9003 bd2 ba2.2k sqft11315 Manse Rd, Hagerstown, MD 21740For Sale
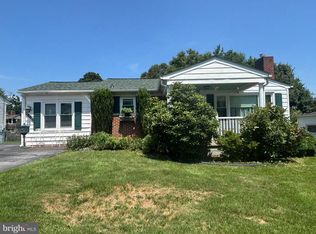
 MLS ID #MDWA2038466, Jaime Leggett, Samson Properties. Bright MLS
 - $354,9003 bd2 ba2.4k sqft17502 York Rd, Hagerstown, MD 21740For Sale
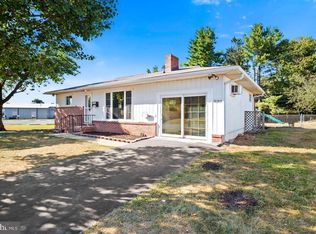 MLS ID #MDWA2039632, Mr. Jonathan S Lahey, EXP Realty, LLC. Bright MLS
 - $360,0003 bd3 ba1.4k sqft10921 Allen Ave, Hagerstown, MD 21740For Sale
 MLS ID #MDWA2039650, Sam Heltzel, The KW Collective. Bright MLS
 - $--3 bd2 ba1.1k sqft11926 Gardenia Ct, Hagerstown, MD 21740Auction
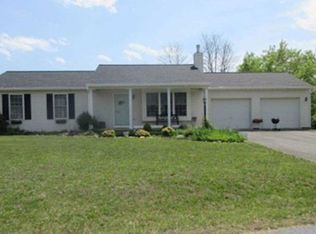 Xome
Xome - $275,0003 bd1 ba1.1k sqft1059 Florida Ave, Hagerstown, MD 21740For SaleMLS ID #MDWA2039704, Bill Kenny, Keller Williams Realty Centre. Bright MLS
- $249,9003 bd2 ba1.7k sqft10 W Wilson Blvd, Hagerstown, MD 21740For SaleMLS ID #MDWA2037794, Bob Speelman, Berkshire Hathaway HomeServices Homesale Realty. Bright MLS
- $272,0003 bd2 ba1.1k sqft824 Armstrong Ave, Hagerstown, MD 21740For SaleMLS ID #MDWA2038118, Sherry Scire, RE/MAX Results. Bright MLS
- $324,9903 bd2 ba1.4k sqft9900 Sharpsburg Pike, Hagerstown, MD 21740For SaleMLS ID #MDWA2039120, Marco Galliani, Maryland Realty, LLC.. Bright MLS
- $299,9004 bd2 ba1.4k sqft17031 Virginia Ave, Williamsport, MD 21795For SaleMLS ID #MDWA2038788, Debbie Flook, Maryland Real Estate Group LLC. Bright MLS
- $299,9003 bd1 ba1.2k sqft16251 Mount Tabor Rd, Hagerstown, MD 21740For SaleMLS ID #MDWA2039590, Ed Baldyga, Real Estate Innovations. Bright MLS
- $260,0003 bd1 ba1.7k sqft13 Haywood Cir, Hagerstown, MD 21740For SaleMLS ID #MDWA2039384, William Shank, Taylor Properties. Bright MLS
- $349,9004 bd2 ba2.3k sqft555 Highland Way, Hagerstown, MD 21740For SaleMLS ID #MDWA2039140, Michael Draper, Century 21 Market Professionals. Bright MLS
- $284,9004 bd-- ba1.7k sqft904-906 Chestnut St, Hagerstown, MD 21740For SaleMLS ID #MDWA2037256, Chris Dickerson, The Glocker Group Realty Results. Bright MLS
- $279,9003 bd2 ba1.2k sqft507 E Franklin St, Hagerstown, MD 21740For SaleMLS ID #MDWA2037310, Susan Dattilio, Real Estate Innovations. Bright MLS
- $330,0003 bd1 ba1.4k sqft12331 Walnut Point W, Hagerstown, MD 21740For SaleMLS ID #MDWA2039342, Roger Fairbourn, Roger Fairbourn Real Estate. Bright MLS
- $285,0003 bd2 ba1.2k sqft6234 Old National Pike, Boonsboro, MD 21713For SaleMLS ID #MDWA2039786, Michael Dyer, Keller Williams Flagship. Bright MLS
- $400,0003 bd2 ba1.5k sqft15 Plantation Dr, Hagerstown, MD 21740For SaleMLS ID #MDWA2039668, Dee Miles, Real Estate Innovations. Bright MLS
- $349,0003 bd3 ba2.1k sqft12321 Walnut Point W, Hagerstown, MD 21740For SaleMLS ID #MDWA2037780, Gloria Pruitt, Keller Williams Select Realtors of Annapolis. Bright MLS
