Skip main navigation
Sold
  • Price Unknown

    17811 Greyhawke Ridge Dr, Smithville, MO 64089

    4beds
    3,422sqft
    Single Family Residence
    Built in 2008
    0.25 Acres Lot
    $581,600 Zestimate®
    $--/sqft
    $3,371 Estimated rent

    Home value

    $581,600

    $529,000 - $640,000

    $3,371/mo

    Zestimate® history
    Loading
    Loading...

    Owner options

    List your home for rent

    $3,371/mo

    Rent Zestimate®

    Find your next renter with Zillow Rental Manager. Plus, with online applications, you can quickly screen prospective tenants – for free.

    Learn more

    $3,371/mo

    Rent Zestimate®

    Refinance and save

    $250/mo

    Est. payment

    Refinancing to a lower rate could help reduce your monthly payments and save thousands over the life of the loan.

    See today's rates

    $250/mo

    Est. payment

    Explore your selling options

    Work with a Zillow partner agent

    Leverage their expertise and Zillow's premium Showcase listings to get your home seen by more buyers.

    Get started

    List with your own agent

    Get your home in front of millions of buyers by listing it on Zillow.

    Learn how to do it

    Sell it yourself

    Take full control of how buyers see your home on Zillow by listing For Sale by Owner (FSBO).

    List your home

    What's special

    Finished basementFully fenced backyardNew granite countertopsMother-in-law quartersBrand-new carpetUpdated lightingGenerously sized bedrooms
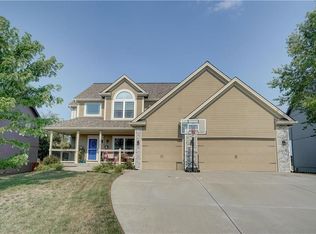
    This beautifully updated 4-bedroom, 4.5-bath two-story home offers space, versatility, and modern upgrades in the highly desirable Smithville School District. From the moment you step inside, you’ll appreciate the thoughtful improvements and flexible layout designed for both everyday living and entertaining. The main level features an open and inviting floor plan with updated lighting and a refreshed kitchen showcasing new granite countertops, a large island, and ample cabinet space—perfect for hosting or casual family meals. Upstairs, enjoy brand-new carpet and generously sized bedrooms, each offering comfort and privacy. The finished basement adds exceptional value with a kitchenette and mother-in-law quarters, including a 5th non-conforming bedroom, making it ideal for guests, multigenerational living, or a private home office or gym setup. Step outside to a fully fenced backyard with an oversized deck, providing plenty of room for outdoor entertaining, grilling, or relaxing evenings. Additional highlights include a home security system and sprinkler system, offering both convenience and peace of mind. This home combines modern updates, functional living spaces, and a prime location—making it a standout opportunity you won’t want to miss.

    Zillow last checked:

    Listing updated:

    Listed by:

    Jason Sharpsteen 816-786-9558,

    Real Broker, LLC

    Bought with:

    Terry Moorehead, 2014005962

    United Real Estate Kansas City

    Source: Heartland MLS as distributed by MLS GRID,MLS#: 2600723MLS Logo

    Facts & features

    Interior

    Bedrooms & bathrooms
    • Bedrooms: 4
    • Bathrooms: 5
    • Full bathrooms: 4
    • 1/2 bathrooms: 1
    Dining room
    • Description: Eat-In Kitchen,Formal
    Heating
    • Electric, Natural Gas
    Cooling
    • Electric
    Appliances
    • Included: Dishwasher, Disposal, Microwave, Refrigerator, Stainless Steel Appliance(s)
    • Laundry: Bedroom Level
    Features
    • Ceiling Fan(s), Custom Cabinets, Kitchen Island, Pantry, Vaulted Ceiling(s), Walk-In Closet(s)
    • Flooring: Wood
    • Windows: Thermal Windows
    • Basement: Finished,Full,Sump Pump,Walk-Out Access
    • Number of fireplaces: 1
    • Fireplace features: Family Room, Gas
    Interior area
    • Total structure area: 3,422
    • Total interior livable area: 3,422 sqft
    • Finished area above ground: 2,468
    • Finished area below ground: 954

    Property

    Parking
    • Total spaces: 3
    • Parking features: Attached, Garage Door Opener, Garage Faces Front
    • Attached garage spaces: 3
    Features
    • Patio & porch: Deck, Patio, Porch
    • Spa features: Bath
    • Fencing: Wood
    Lot
    • Size: 0.25 Acres
    • Features: Adjoin Greenspace, City Lot
    Details
    • Parcel number: 053180003006.00

    Construction

    Type & style
    • Home type: SingleFamily
    • Architectural style: Traditional
    • Property subtype: Single Family Residence
    Materials
    • Frame, Stone Trim
    • Roof: Composition
    Condition
    • Year built: 2008

    Utilities & green energy

    • Sewer: Public Sewer
    • Water: Public

    Community & HOA

    Community
    • Subdivision: Greyhawke
    HOA
    • Has HOA: Yes
    • HOA fee: $250 annually
    Location
    • Region: Smithville

    Financial & listing details

    • Annual tax amount: $5,668
    • Date on market: 2/6/2026
    • Listing terms: Cash,Conventional,FHA,VA Loan
    • Ownership: Private

    Price history

    DateEventPrice
    3/18/2026Sold--
    Source: Heartland MLS as distributed by MLS GRID #2600723 Report a problem
    2/9/2026Pending sale$585,000$171/sqft
    Source: Heartland MLS as distributed by MLS GRID #2600723 Report a problem
    2/6/2026Listed for sale$585,000+17%$171/sqft
    Source: Heartland MLS as distributed by MLS GRID #2600723 Report a problem
    11/8/2024Sold--
    Source: Heartland MLS as distributed by MLS GRID #2505639 Report a problem
    10/11/2024Pending sale$499,900$146/sqft
    Source: Heartland MLS as distributed by MLS GRID #2505639 Report a problem
    10/10/2024Price change$499,900-2%$146/sqft
    Source: Heartland MLS as distributed by MLS GRID #2505639 Report a problem
    10/8/2024Price change$509,900-3.8%$149/sqft
    Source: Heartland MLS as distributed by MLS GRID #2505639 Report a problem
    10/6/2024Price change$529,900-1.9%$155/sqft
    Source: Heartland MLS as distributed by MLS GRID #2505639 Report a problem
    9/12/2024Listed for sale$539,900$158/sqft
    Source: Heartland MLS as distributed by MLS GRID #2505639 Report a problem
    12/11/2018Sold--
    Source: Heartland MLS as distributed by MLS GRID #2124166 Report a problem

    Public tax history

    Tax history is unavailable.

    Neighborhood: 64089

    Nearby schools

    GreatSchools rating
    Schools provided by the listing agent
    • Elementary: Smithville
    • Middle: Smithville
    • High: Smithville

    Source: Heartland MLS as distributed by MLS GRID. This data may not be complete. We recommend contacting the local school district to confirm school assignments for this home.

    Get a cash offer in 3 minutes
    Find out how much your home could sell for in as little as 3 minutes with a no-obligation cash offer.
    Estimated market value
    $581,600
    Get a cash offer in 3 minutes
    Find out how much your home could sell for in as little as 3 minutes with a no-obligation cash offer.
    Estimated market value
    $581,600