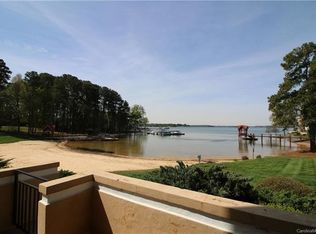
PRICE REDUCTION! Come inside and enjoy the breathtaking view of Lake Norman, the gorgeous beach, and the beautifully maintained swimming pool! This recently renovated 2 bedroom, 2 bathroom condo has an open floor plan that seamlessly connects the kitchen, dining, and greatroom areas. The updated kitchen boasts Samsung stainless steel appliances, ceiling-height cabinets with sleek black handles, and black granite countertops that complement the home's gray and black accents. Gloss white crown molding extends throughout, along with glossy black trim framing all windows and glass doors. The entire home has been freshly painted, and all windows and sliding glass doors were replaced in 2019-2020. Charleston-style wood shutters provide elegant window treatments. Coordinated light fixtures enhance the gray black and white color scheme, while the fireplace, adorned with marble tiles, creates a cozy ambiance with or without the gas feature.
Agent has partial ownership of this unit.
Closed
$643,000
17811 Half Moon Ln APT N, Cornelius, NC 28031
2beds
1,115sqft
Condominium
Built in 1995
-- sqft lot
$642,200 Zestimate®
$577/sqft
$1,714 Estimated rent
Home value
$642,200
$591,000 - $700,000
$1,714/mo
Zestimate® history
Owner options
List your home for rent
$1,714/mo
Rent Zestimate®
Find your next renter with Zillow Rental Manager. Plus, with online applications, you can quickly screen prospective tenants – for free.
$1,714/mo
Rent Zestimate®
Refinance and save
$4,283/mo
Est. payment
Refinancing to a lower rate could help reduce your monthly payments and save thousands over the life of the loan.
$4,283/mo
Est. payment
Explore your selling options
Work with a Zillow partner agent
Leverage their expertise and Zillow's premium Showcase listings to get your home seen by more buyers.
Get startedList with your own agent
Get your home in front of millions of buyers by listing it on Zillow.
Learn how to do itSell it yourself
Take full control of how buyers see your home on Zillow by listing For Sale by Owner (FSBO).
List your homeWhat's special
Gorgeous beachCoordinated light fixturesCeiling-height cabinetsGloss white crown moldingCharleston-style wood shuttersOpen floor planGlossy black trim
Zillow last checked:
Listing updated:
Listed by:
Donald Jacobs donaldljacobs@donaldljacobsrealtor.com,
Keller Williams South Park
Bought with:
Todd Davey
Horizon Realty Carolinas
Source: Canopy MLS as distributed by MLS GRID,MLS#: 4239155
Facts & features
Interior
Bedrooms & bathrooms
- Bedrooms: 2
- Bathrooms: 2
- Full bathrooms: 2
- Main level bedrooms: 2
Primary bedroom
- Features: Ceiling Fan(s), En Suite Bathroom
- Level: Main
- Area: 214.77 Square Feet
- Dimensions: 16' 5" X 13' 1"
Kitchen
- Features: Breakfast Bar, Open Floorplan, Walk-In Pantry
- Level: Main
- Area: 135.12 Square Feet
- Dimensions: 10' 4" X 13' 1"
Heating
- Central
Cooling
- Ceiling Fan(s), Central Air
Appliances
- Included: Convection Oven, Dishwasher, Disposal, Dryer, Electric Cooktop, Electric Range, Exhaust Hood, Gas Water Heater, Ice Maker, Oven, Refrigerator with Ice Maker, Self Cleaning Oven, Washer/Dryer
- Laundry: Laundry Room
Features
- Flooring: Tile
- Doors: Sliding Doors
- Windows: Insulated Windows, Window Treatments
- Has basement: No
- Fireplace features: Gas, Gas Log, Gas Starter
Interior area
- Total structure area: 1,115
- Total interior livable area: 1,115 sqft
- Finished area above ground: 1,115
- Finished area below ground: 0
Property
Parking
- Parking features: Assigned
- Details: assigned 1 paking space. There are other open parking spaces behind the assigned one
Accessibility
- Accessibility features: Bath Raised Toilet
Features
- Levels: One
- Stories: 1
- Entry location: Main
- Patio & porch: Deck, Front Porch
- Exterior features: Lawn Maintenance, Storage, Tennis Court(s)
- Has private pool: Yes
- Pool features: Community, Heated, In Ground, Outdoor Pool
- Has view: Yes
- View description: Water, Year Round
- Has water view: Yes
- Water view: Water
- Waterfront features: Beach - Private, Beach - Public, Boat Slip – Community, Dock, Beach Front, Waterfront
- Body of water: Lake Norman
Lot
- Features: Green Area, Views
Details
- Parcel number: 00104314
- Zoning: RES
- Special conditions: Standard
- Horse amenities: None
Construction
Type & style
- Home type: Condo
- Architectural style: Transitional
- Property subtype: Condominium
Materials
- Hardboard Siding
- Foundation: Other - See Remarks
- Roof: Shingle
Condition
- New construction: No
- Year built: 1995
Utilities & green energy
- Sewer: Public Sewer
- Water: City
- Utilities for property: Electricity Connected, Wired Internet Available, Other - See Remarks
Community & HOA
Community
- Features: Lake Access, Walking Trails
- Security: Carbon Monoxide Detector(s), Fire Sprinkler System, Smoke Detector(s)
- Subdivision: Half Moon Bay
HOA
- Has HOA: Yes
- HOA fee: $486 monthly
- HOA name: Main Street
- HOA phone: 704-255-1266
Location
- Region: Cornelius
- Elevation: 1000 Feet
Financial & listing details
- Price per square foot: $577/sqft
- Tax assessed value: $438,199
- Date on market: 3/28/2025
- Cumulative days on market: 11 days
- Listing terms: Cash,Conventional
- Electric utility on property: Yes
- Road surface type: Asphalt, Paved
Price history
| Date | Event | Price |
|---|---|---|
| 4/29/2025 | Sold | $643,000-0.3%$577/sqft |
Source:  Canopy MLS as distributed by MLS GRID #4239155 Report a problem Canopy MLS as distributed by MLS GRID #4239155 Report a problem | ||
| 4/3/2025 | Price change | $645,000-1.5%$578/sqft |
Source: Canopy MLS as distributed by MLS GRID #4239155 Report a problem | ||
| 3/28/2025 | Listed for sale | $655,000+162%$587/sqft |
Source: Canopy MLS as distributed by MLS GRID #4239155 Report a problem | ||
| 7/18/2018 | Listing removed | $1,995$2/sqft |
Source: Keller Williams Realty #3396276 Report a problem | ||
| 7/3/2018 | Price change | $1,995-4.8%$2/sqft |
Source: Keller Williams Realty #3396276 Report a problem | ||
| 6/19/2018 | Listed for rent | $2,095+10.6%$2/sqft |
Source: Keller Williams South Park #3396276 Report a problem | ||
| 6/6/2017 | Listing removed | $1,895$2/sqft |
Source: Charlotte - South Park #3262050 Report a problem | ||
| 4/27/2017 | Price change | $1,895-5.3%$2/sqft |
Source: Keller Williams - Charlotte - South Park #3262050 Report a problem | ||
| 3/30/2017 | Price change | $2,000-4.8%$2/sqft |
Source: Keller Williams - Charlotte - South Park #3262050 Report a problem | ||
| 3/20/2017 | Listed for rent | $2,100$2/sqft |
Source: Keller Williams - Charlotte - South Park #3262050 Report a problem | ||
| 3/14/2006 | Sold | $250,000+26.3%$224/sqft |
Source: Public Record Report a problem | ||
| 3/21/2003 | Sold | $198,000$178/sqft |
Source: Public Record Report a problem | ||
Public tax history
| Year | Property taxes | Tax assessment |
|---|---|---|
| 2025 | -- | $438,199 |
| 2024 | -- | $438,199 |
| 2023 | -- | $438,199 +52.2% |
| 2022 | -- | $287,900 |
| 2021 | -- | $287,900 +1.9% |
| 2020 | -- | $282,400 |
| 2019 | $2,403 -4.1% | $282,400 +22.9% |
| 2018 | $2,504 +1% | $229,700 |
| 2017 | $2,480 | $229,700 |
| 2016 | $2,480 | $229,700 |
| 2015 | $2,480 +1.6% | $229,700 |
| 2014 | $2,440 | $229,700 |
| 2013 | -- | $229,700 0% |
| 2012 | -- | $229,800 |
| 2011 | -- | $229,800 +48.9% |
| 2010 | -- | $154,300 |
| 2009 | -- | $154,300 |
| 2008 | -- | $154,300 |
| 2007 | -- | $154,300 |
| 2006 | -- | $154,300 |
| 2005 | -- | $154,300 |
| 2004 | -- | $154,300 |
| 2003 | -- | $154,300 +10.8% |
| 2002 | -- | $139,260 |
| 2001 | -- | $139,260 |
| 2000 | -- | $139,260 |
Find assessor info on the county website
Neighborhood: 28031
Nearby homes
- $562,8002 bd2 ba1.2k sqft17811 Half Moon Ln APT A, Cornelius, NC 28031Off Market
- $544,1002 bd2 ba1.2k sqft17811 Half Moon Ln APT C, Cornelius, NC 28031Off Market
- $547,8002 bd2 ba1.1k sqft17811 Half Moon Ln APT D, Cornelius, NC 28031Off Market
- $610,0002 bd2 ba1.2k sqft17811 Half Moon Ln APT E, Cornelius, NC 28031Sold

- $542,5002 bd2 ba1.1k sqft17811 Half Moon Ln APT F, Cornelius, NC 28031Off Market
- $591,0002 bd2 ba1.1k sqft17811 Half Moon Ln APT G, Cornelius, NC 28031Sold
- $555,5002 bd2 ba1.1k sqft17811 Half Moon Ln APT H, Cornelius, NC 28031Off Market
- $595,0002 bd2 ba1k sqft17811 Half Moon Ln APT I, Cornelius, NC 28031Sold
- $504,0002 bd2 ba1.1k sqft17811 Half Moon Ln APT J, Cornelius, NC 28031Off Market
Nearby schools
GreatSchools rating
- 9/10J.V. Washam ElementaryGrades: K-5Distance: 1.5 mi
- 10/10Bailey Middle SchoolGrades: 6-8Distance: 3.1 mi
- 7/10William Amos Hough HighGrades: 9-12Distance: 3.6 mi
Schools provided by the listing agent
- Elementary: J.V. Washam
- Middle: Bailey
- High: William Amos Hough
Source: Canopy MLS as distributed by MLS GRID. This data may not be complete. We recommend contacting the local school district to confirm school assignments for this home.
Get a cash offer in 3 minutes
Find out how much your home could sell for in as little as 3 minutes with a no-obligation cash offer.
Estimated market value
$642,200
Get a cash offer in 3 minutes
Find out how much your home could sell for in as little as 3 minutes with a no-obligation cash offer.
Estimated market value
$642,200
- North Carolina
- Mecklenburg County
- Cornelius
- 28031
- 17811 Half Moon Ln Apartment N
Nearby cities
Nearby zip codes
Other Cornelius Topics
