Skip main navigation
Sold for $975,000
  • $975,000

    17812 Mission Oak Dr, Lithia, FL 33547

    4beds
    3,742sqft
    Single Family Residence
    Built in 2003
    0.51 Acres Lot
    $1,004,900 Zestimate®
    $261/sqft
    $5,632 Estimated rent

    Home value

    $1,004,900

    $945,000 - $1.07M

    $5,632/mo

    Zestimate® history
    Loading
    Loading...

    Owner options

    List your home for rent

    $5,632/mo

    Rent Zestimate®

    Find your next renter with Zillow Rental Manager. Plus, with online applications, you can quickly screen prospective tenants – for free.

    Learn more

    $5,632/mo

    Rent Zestimate®

    Refinance and save

    $6,829/mo

    Est. payment

    Refinancing to a lower rate could help reduce your monthly payments and save thousands over the life of the loan.

    See today's rates

    $6,829/mo

    Est. payment

    Explore your selling options

    Work with a Zillow partner agent

    Leverage their expertise and Zillow's premium Showcase listings to get your home seen by more buyers.

    Get started

    List with your own agent

    Get your home in front of millions of buyers by listing it on Zillow.

    Learn how to do it

    Sell it yourself

    Take full control of how buyers see your home on Zillow by listing For Sale by Owner (FSBO).

    List your home

    What's special

    Spacious islandOversized lanaiHuge officePrivate wingBeautiful retiled fireplaceStunning viewsEnormous bonus room
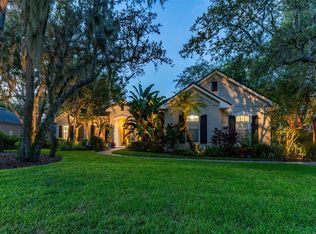
    Nestled amidst an idyllic backdrop, this meticulously remodeled home in the highly sought-after community of Fish Hawk Trails screams happy people live here! Get ready to be captivated by the beautiful curb appeal of this property, boasting lush tropical landscaping, pavered driveway, and a walkway to the welcoming front porch. Oh, did I mention it sits on over half an acre! This stunning home boasts impeccable craftsmanship and an array of luxurious features that will surely have you in love. The homeowner has spared no expense with upgrading: newer roof, A/C unit, water heater, water softener, new pool systems, and so much more that you just have to see for yourself! As you step inside, you'll be greeted by an inviting open layout that effortlessly connects the indoors to the picturesque backyard and oversized pool, and dramatic spa. The front of the home features a HUGE office, providing an ideal space for productivity and comfort. Entertain in style in the formal living and dining rooms, and demands attention from the moment you enter. The dining room offers a spacious butler's pantry adding an extra touch of sophistication to the space. The heart of this home is undoubtedly the beautiful kitchen, which overlooks the spacious family room, creating a seamless flow of conversation. A chef's haven awaits you with beautiful resurfaced wood cabinets with charming crown detailing, CUSTOM pull-out shelves, a spacious island, upgraded stainless appliances, granite countertops, a tile backsplash, breakfast bar seating, and a desk. The gorgeous family room features a beautiful retiled fireplace, shiplap walls, built-in ceiling speakers, and custom built-in shelves. A private wing houses the primary suite, complete with a comfortable sitting area, private access to the pool, two walk-in closets with custom California closet systems, and a huge en-suite bath with a luxurious soaking tub, separate walk-in double shower, his & her vanities, and an attached room perfect for a second private office, workout room, or great nursery space for new parents! Two additional spacious bedrooms offer large closets and share a remodeled Jack and Jill bath, while a fourth bedroom at the back of the home offers privacy and convenience, with its own remodeled private bath that also serves as a pool bath. An enormous bonus room with stunning views from the back home with a built-in cabinetry unit for extra storage. This is the perfect opportunity for a multi-generational move, game room, or media room! This home is all about the indoor/outdoor lifestyle! In addition to the perfect interior, you’ll love the saltwater heated pool with a stunning waterfall step spa! The outdoor kitchen features a built-in grill, burner, and refrigerator that is sure to make you the most popular choice in your friend group! Even with the oversized Lanai you’ll have so much space for the kids and pets to run and enjoy. A beautiful pavered walkway is set up for you to enjoy evenings around a firepit! You also have direct access to the running trails. Enjoy all the amenities of Fish Hawk trails including tennis courts, playgrounds, walking & biking trails and so much more! It is also zoned for A-rated schools. Come take a look and be impressed by everything this stunning home has to offer! Everyone loves life in Fish Hawk Trails!

    Zillow last checked:

    Listing updated:

    Listed by:

    Brenda Wade 813-655-5333,

    SIGNATURE REALTY ASSOCIATES 813-689-3115

    Bought with:

    George Shea, 3127194

    SIGNATURE REALTY ASSOCIATES

    Source: Stellar MLS,MLS#: T3467048MLS LogoOriginating MLS: Tampa

    Facts & features

    Interior

    Bedrooms & bathrooms
    • Bedrooms: 4
    • Bathrooms: 4
    • Full bathrooms: 3
    • 1/2 bathrooms: 1
    Rooms
    • Room types: Bonus Room, Breakfast Room Separate, Den/Library/Office, Family Room, Dining Room, Living Room, Utility Room
    Primary bedroom
    • Features: En Suite Bathroom, Walk-In Closet(s)
    • Level: First
    • Dimensions: 21x15
    Bedroom 2
    • Features: Jack & Jill Bathroom, Built-in Closet
    • Level: First
    • Dimensions: 14x13
    Bedroom 3
    • Features: Jack & Jill Bathroom, Built-in Closet
    • Level: First
    • Dimensions: 14x12
    Bedroom 4
    • Features: En Suite Bathroom, Built-in Closet
    • Level: First
    • Dimensions: 12x12
    Bonus room
    • Features: No Closet
    • Level: First
    • Dimensions: 19x14
    Dining room
    • Level: First
    • Dimensions: 15x10
    Family room
    • Level: First
    • Dimensions: 18x18
    Kitchen
    • Level: First
    • Dimensions: 16x14
    Living room
    • Level: First
    • Dimensions: 18x15
    Heating
    • Central, Zoned
    Cooling
    • Central Air
    Appliances
    • Included: Oven, Cooktop, Dishwasher, Disposal, Gas Water Heater, Microwave, Range Hood, Water Softener
    • Laundry: Inside, Laundry Room
    Features
    • Built-in Features, Ceiling Fan(s), Crown Molding, Dry Bar, High Ceilings, Kitchen/Family Room Combo, Living Room/Dining Room Combo, Primary Bedroom Main Floor, Open Floorplan, Solid Surface Counters, Solid Wood Cabinets, Split Bedroom, Thermostat, Tray Ceiling(s), Walk-In Closet(s)
    • Flooring: Carpet, Ceramic Tile, Laminate
    • Doors: French Doors, Outdoor Grill, Outdoor Kitchen, Sliding Doors
    • Windows: Blinds, Shutters
    • Has fireplace: Yes
    • Fireplace features: Family Room, Gas, Non Wood Burning, Outside
    Interior area
    • Total structure area: 5,196
    • Total interior livable area: 3,742 sqft

    Property

    Parking
    • Total spaces: 3
    • Parking features: Driveway, Garage Door Opener, Garage Faces Side
    • Attached garage spaces: 3
    • Has uncovered spaces: Yes
    Features
    • Levels: One
    • Stories: 1
    • Patio & porch: Covered, Front Porch, Porch, Rear Porch, Screened
    • Exterior features: Irrigation System, Lighting, Outdoor Grill, Outdoor Kitchen, Sidewalk, Sprinkler Metered
    • Has private pool: Yes
    • Pool features: Child Safety Fence, Heated, In Ground, Lighting, Salt Water, Screen Enclosure
    • Has spa: Yes
    • Spa features: Heated, In Ground
    • Fencing: Fenced
    • Has view: Yes
    • View description: Trees/Woods
    Lot
    • Size: 0.51 Acres
    • Dimensions: 110 x 200
    • Features: Conservation Area, Landscaped, Level, Oversized Lot, Sidewalk
    • Residential vegetation: Bamboo, Oak Trees, Trees/Landscaped, Wooded
    Details
    • Additional structures: Outdoor Kitchen
    • Parcel number: U2330215RN00001200023.0
    • Zoning: PD
    • Special conditions: None

    Construction

    Type & style
    • Home type: SingleFamily
    • Property subtype: Single Family Residence
    Materials
    • Block, Brick, Stucco
    • Foundation: Slab
    • Roof: Shingle
    Condition
    • New construction: No
    • Year built: 2003

    Utilities & green energy

    • Sewer: Public Sewer
    • Water: Public
    • Utilities for property: BB/HS Internet Available, Cable Available, Electricity Available, Fiber Optics, Fire Hydrant, Natural Gas Available, Natural Gas Connected, Phone Available, Public, Sewer Available, Sewer Connected, Sprinkler Well, Street Lights, Underground Utilities, Water Available
    Green energy
    • Energy efficient items: Appliances

    Community & HOA

    Community
    • Features: Gated Community - Guard, Park, Playground, Sidewalks
    • Security: Fire Alarm, Gated Community, Security Gate, Security System, Smoke Detector(s)
    • Pet fee: $0 monthly
    • Subdivision: FISH HAWK TRAILS
    HOA
    • Has HOA: Yes
    • Amenities included: Basketball Court, Park, Playground, Tennis Court(s), Trail(s)
    • Services included: Maintenance Grounds, Manager, Security
    • HOA fee: $183 monthly
    • HOA name: Leland Management
    • HOA phone: 813-278-1932
    Location
    • Region: Lithia

    Financial & listing details

    • Price per square foot: $261/sqft
    • Tax assessed value: $761,349
    • Annual tax amount: $8,064
    • Date on market: 8/18/2023
    • Cumulative days on market: 7 days
    • Listing terms: Cash,Conventional,FHA,VA Loan
    • Ownership: Fee Simple
    • Total actual rent: 0
    • Electric utility on property: Yes
    • Road surface type: Paved

    Price history

    DateEventPrice
    10/2/2023Sold$975,000$261/sqft
    Source: Stellar MLS #T3467048 Report a problem
    8/26/2023Pending sale$975,000$261/sqft
    Source: Stellar MLS #T3467048 Report a problem
    8/18/2023Listed for sale$975,000+87.5%$261/sqft
    Source: Stellar MLS #T3467048 Report a problem
    2/18/2017Sold$520,000-7.1%$139/sqft
    Source: Public Record Report a problem
    12/21/2016Pending sale$559,900$150/sqft
    Source: SIGNATURE REALTY ASSOCIATES #T2824829 Report a problem
    7/28/2016Price change$559,900-3.4%$150/sqft
    Source: SIGNATURE REALTY ASSOCIATES #T2824829 Report a problem
    6/18/2016Listed for sale$579,900-3.2%$155/sqft
    Source: SIGNATURE REALTY ASSOCIATES #T2824829 Report a problem
    8/26/2011Listing removed$599,000$160/sqft
    Source: iseemedia #T2434874 Report a problem
    2/25/2011Listed for sale$599,000+12%$160/sqft
    Source: iseemedia #T2434874 Report a problem
    1/13/2011Sold$535,000-6.9%$143/sqft
    Source: Public Record Report a problem
    10/6/2010Listing removed$574,900$154/sqft
    Source: SIGNATURE REALTY ASSOCIATES #T2434874 Report a problem
    9/9/2010Price change$574,900-4%$154/sqft
    Source: SIGNATURE REALTY ASSOCIATES #T2434874 Report a problem
    8/27/2010Listed for sale$599,000+43.7%$160/sqft
    Source: iseemedia #T2434874 Report a problem
    10/27/2003Sold$416,800$111/sqft
    Source: Public Record Report a problem

    Public tax history

    YearProperty taxesTax assessment
    2025$13,776 +4.3%$761,349 -1%
    2024$13,204 +58%$768,657 +55.3%
    2023$8,357 +3.6%$495,004 +3%
    2022$8,065 -2.9%$480,586 +3%
    2021$8,301 +1.5%$466,588 +1.4%
    2020$8,181 -3.9%$460,146 -3.5%
    2019$8,511 $477,025 +1.1%
    2018$8,511 +0.5%$471,743 +9.4%
    2017$8,471 +32.1%$431,260 +23.2%
    2016$6,414 +0.6%$349,997 +0.7%
    2015$6,374 -0.6%$347,564 +0.8%
    2014$6,414 $344,806 -9.3%
    2013$6,414 -10.9%$380,158 +1.7%
    2012$7,200 +5.3%$373,803 +6.8%
    2011$6,835 -9.8%$350,056 -10.1%
    2010$7,574 +0.5%$389,483 +0.9%
    2009$7,537 -15.3%$386,074 -14.6%
    2008$8,901 +0.9%$452,326 +3%
    2007$8,826 -5.9%$439,151 +2.5%
    2006$9,378 -0.2%$428,440 +3%
    2005$9,397 $415,961 +8.6%
    2004-- $383,136 +539.1%
    2003-- $59,950 +28.5%
    2002-- $46,653 +214.7%
    2001-- $14,826
    Find assessor info on the county website

    Neighborhood: 33547

    Nearby schools

    GreatSchools rating
    Schools provided by the listing agent
    • Elementary: Fishhawk Creek-HB
    • Middle: Randall-HB
    • High: Newsome-HB

    Source: Stellar MLS. This data may not be complete. We recommend contacting the local school district to confirm school assignments for this home.

    Get a cash offer in 3 minutes
    Find out how much your home could sell for in as little as 3 minutes with a no-obligation cash offer.
    Estimated market value
    $1,004,900
    Get a cash offer in 3 minutes
    Find out how much your home could sell for in as little as 3 minutes with a no-obligation cash offer.
    Estimated market value
    $1,004,900