Welcome to this beautifully maintained, single story Yorba Linda home situated on over one-third of an acre of flat, usable land; zoned for horses and thoughtfully designed for comfortable living and entertaining. The expansive lot features a designated garden area, Alumawood covered patio, RV parking potential, and a wide wrought iron rolling gate for easy access. It also includes a detached building fully plumbed and equipped with electricity, ideal for a workshop, studio, or potential ADU
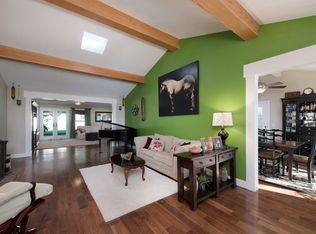
Step inside to discover a thoughtfully updated interior with modern amenities and timeless charm. The living room impresses with vaulted ceilings, crown molding, recessed lighting, and a cozy gas fireplace. The remodeled kitchen includes newer appliances, granite countertops, custom cabinetry, and a breakfast bar perfect for enjoying that morning cup of coffee, homework with the kids, or a designated space to work from home while enjoying the views of your expansive backyard.
The master suite offers a spacious retreat with a large walk-in closet, plantation shutters, and a stylish en suite bathroom featuring an updated dual sink vanity. The hall bathroom has also been upgraded with granite counters, a new vanity, and a like-new walk-in bathtub/shower combo. Ceiling fans in all bedrooms add comfort year-round.
Additional highlights include: Newer HVAC system, windows, doors, and a generously sized garage with built-in cabinetry and a pull-down attic ladder for extra storage.
This home truly has it all—space, function, and flexibility, not to mention being located in the award winning Placentia-Yorba Linda School District! Come see all it has to offer!
Sold for $1,390,000
Listed by: Keller Williams Realty • Shannon Stella • Contact: 714-496-9490
Bought with: Aramis Realty Group Inc.
$1,390,000
17812 Pineridge Dr, Yorba Linda, CA 92886
3beds
1,938sqft
Single Family Residence
Built in 1976
0.36 Acres Lot
$1,409,100 Zestimate®
$717/sqft
$5,346 Estimated rent
Home value
$1,409,100
$1.30M - $1.54M
$5,346/mo
Zestimate® history
Owner options
List your home for rent
$5,346/mo
Rent Zestimate®
Find your next renter with Zillow Rental Manager. Plus, with online applications, you can quickly screen prospective tenants – for free.
$5,346/mo
Rent Zestimate®
Refinance and save
$8,696/mo
Est. payment
Refinancing to a lower rate could help reduce your monthly payments and save thousands over the life of the loan.
$8,696/mo
Est. payment
Explore your selling options
Work with a Zillow partner agent
Leverage their expertise and Zillow's premium Showcase listings to get your home seen by more buyers.
Get startedList with your own agent
Get your home in front of millions of buyers by listing it on Zillow.
Learn how to do itSell it yourself
Take full control of how buyers see your home on Zillow by listing For Sale by Owner (FSBO).
List your homeWhat's special
Zoned for horsesCozy gas fireplaceDesignated garden areaBreakfast barCustom cabinetryMaster suiteLarge walk-in closet
Zillow last checked:
Listing updated:
Listed by:
Shannon Stella DRE #02123969 shannonstella@kw.com,
Keller Williams Realty,
Mike Weller DRE #01846714 714-989-6176,
Keller Williams Realty
Bought with:
Sheri White, DRE #01917200
Aramis Realty Group Inc.
Source: CRMLS,MLS#: PW25094364 Originating MLS: California Regional MLS
Originating MLS: California Regional MLSFacts & features
Interior
Bedrooms & bathrooms
- Bedrooms: 3
- Bathrooms: 2
- Full bathrooms: 2
- Main level bathrooms: 2
- Main level bedrooms: 3
Rooms
- Room types: Bedroom, Primary Bedroom, Dining Room
Primary bedroom
- Features: Main Level Primary
Primary bedroom
- Features: Primary Suite
Bedroom
- Features: All Bedrooms Down
Bathroom
- Features: Dual Sinks, Full Bath on Main Level, Jetted Tub, Quartz Counters, Remodeled, Soaking Tub, Upgraded, Vanity, Walk-In Shower
Kitchen
- Features: Granite Counters
Heating
- Central
Cooling
- Central Air
Appliances
- Included: Dishwasher, Gas Cooktop
- Laundry: In Garage
Features
- Breakfast Bar, Ceiling Fan(s), Cathedral Ceiling(s), Separate/Formal Dining Room, Granite Counters, All Bedrooms Down, Main Level Primary, Primary Suite
- Flooring: Laminate
- Windows: Double Pane Windows
- Has fireplace: Yes
- Fireplace features: Living Room
- Common walls with other units/homes: No Common Walls
Interior area
- Total interior livable area: 1,938 sqft
Property
Parking
- Total spaces: 2
- Parking features: Door-Multi, Direct Access, Driveway, Garage
- Attached garage spaces: 2
Accessibility
- Accessibility features: Grab Bars
Features
- Levels: One
- Stories: 1
- Entry location: Front
- Patio & porch: Covered
- Pool features: None
- Fencing: Block
- Has view: Yes
- View description: Neighborhood
Lot
- Size: 0.36 Acres
- Features: 0-1 Unit/Acre
Details
- Additional structures: Outbuilding
- Parcel number: 34334124
- Special conditions: Standard
- Horse amenities: Riding Trail
Construction
Type & style
- Home type: SingleFamily
- Property subtype: Single Family Residence
Condition
- New construction: No
- Year built: 1976
Utilities & green energy
- Sewer: Public Sewer
- Water: Public
- Utilities for property: Electricity Connected, Natural Gas Connected, Sewer Connected, Water Connected
Community & HOA
Community
- Features: Horse Trails
- Subdivision: Yorba Linda
Location
- Region: Yorba Linda
Financial & listing details
- Price per square foot: $717/sqft
- Tax assessed value: $1,300,000
- Annual tax amount: $14,448
- Date on market: 4/30/2025
- Cumulative days on market: 9 days
- Listing terms: Cash,Cash to New Loan,1031 Exchange
Price history
| Date | Event | Price |
|---|---|---|
| 5/30/2025 | Sold | $1,390,000+3%$717/sqft |
Source:  CRMLS #PW25094364 Report a problem CRMLS #PW25094364 Report a problem | ||
| 5/9/2025 | Pending sale | $1,350,000$697/sqft |
Source: CRMLS #PW25094364 Report a problem | ||
| 4/30/2025 | Listed for sale | $1,350,000+410.4%$697/sqft |
Source: CRMLS #PW25094364 Report a problem | ||
| 6/24/2023 | Listing removed | -- |
Source: Zillow Rentals Report a problem | ||
| 6/17/2023 | Listed for rent | $4,200$2/sqft |
Source: Zillow Rentals Report a problem | ||
| 5/1/1996 | Sold | $264,500$136/sqft |
Source: Public Record Report a problem | ||
Public tax history
| Year | Property taxes | Tax assessment |
|---|---|---|
| 2025 | $14,448 +886.9% | $1,300,000 +1433.3% |
| 2024 | $1,464 +3% | $84,783 +2% |
| 2023 | $1,422 +2.7% | $83,121 +2% |
| 2022 | $1,384 +2.4% | $81,492 +2% |
| 2021 | $1,353 +9.9% | $79,895 +1% |
| 2020 | $1,230 | $79,076 +2% |
| 2019 | $1,230 +2.3% | $77,526 +2% |
| 2018 | $1,203 +1.9% | $76,006 +2% |
| 2017 | $1,180 | $74,516 +2% |
| 2016 | $1,180 -3.2% | $73,055 +1.5% |
| 2015 | $1,219 +4% | $71,958 +2% |
| 2014 | $1,172 | $70,549 +0.5% |
| 2013 | -- | $70,231 +2% |
| 2012 | -- | $68,854 +2% |
| 2011 | -- | $67,504 +0.8% |
| 2010 | -- | $67,000 -0.2% |
| 2009 | -- | $67,160 +2% |
| 2008 | -- | $65,844 +2% |
| 2007 | -- | $64,553 +2% |
| 2006 | -- | $63,288 +2% |
| 2005 | -- | $62,048 +2% |
| 2004 | -- | $60,832 +1.9% |
| 2003 | -- | $59,718 +2% |
| 2002 | -- | $58,548 +2% |
| 2001 | $727 +2.1% | $57,400 +2% |
| 2000 | $712 | $56,275 |
Find assessor info on the county website
Neighborhood: 92886
Nearby homes
- $1,533,5005 bd2 ba2.1k sqft5462 Highland Ave, Yorba Linda, CA 92886Off Market
- $1,433,7004 bd2 ba2k sqft17832 Pineridge Dr, Yorba Linda, CA 92886Off Market
- $1,866,9004 bd3 ba2.8k sqft5472 Highland Ave, Yorba Linda, CA 92886Off Market
- $1,248,5003 bd2 ba1.8k sqft5501 Highland Ave, Yorba Linda, CA 92886Off Market

- $1,417,9003 bd2 ba1.8k sqft17811 Pineridge Dr, Yorba Linda, CA 92886Off Market
- $1,651,9005 bd3 ba2.5k sqft17821 Pineridge Dr, Yorba Linda, CA 92886Off Market
- $1,711,2004 bd3 ba2.1k sqft17831 Pineridge Dr, Yorba Linda, CA 92886Off Market
- $1,332,4003 bd2 ba2.1k sqft5482 Highland Ave, Yorba Linda, CA 92886Off Market
Nearby schools
GreatSchools rating
- 9/10Linda Vista Elementary SchoolGrades: K-5Distance: 1 mi
- 9/10Yorba Linda Middle SchoolGrades: 6-8Distance: 0.7 mi
- 9/10Esperanza High SchoolGrades: 9-12Distance: 1.4 mi
Get a cash offer in 3 minutes
Find out how much your home could sell for in as little as 3 minutes with a no-obligation cash offer.
Estimated market value
$1,409,100
Get a cash offer in 3 minutes
Find out how much your home could sell for in as little as 3 minutes with a no-obligation cash offer.
Estimated market value
$1,409,100
- California
- Orange County
- Yorba Linda
- 92886
- 17812 Pineridge Dr
Nearby cities
Nearby zip codes
Other Yorba Linda Topics
