Here it is! The perfect first time buyer home located on a 29,185 sq foot lot. Private home located close to shopping, restaurants and highway 18. 3 bedroom, 1 full bath and a half bath off master. 2 car attached garage, which is hard to find in the area. Built in 1968, it will need a little TLC and you have a perfect home sitting on 2/3 of an acre. Add some fresh paint and flooring and this house will transform into a great home. From the city to the country in 5 minutes. Tuff Shed behind house for extra storage. Bring your open mind and imagine the first home you buy and what you can do to make it beautiful. Come see today!
Sold
Listed by: Berkshire Hathaway HS NW • Drew A. McGougan
Bought with: John L. Scott, Inc
$379,000
17812 SE 285th Street, Covington, WA 98042
3beds
1,120sqft
Single Family Residence
Built in 1968
0.67 Acres Lot
$459,300 Zestimate®
$338/sqft
$2,929 Estimated rent
Home value
$459,300
$432,000 - $487,000
$2,929/mo
Zestimate® history
Owner options
List your home for rent
$2,929/mo
Rent Zestimate®
Find your next renter with Zillow Rental Manager. Plus, with online applications, you can quickly screen prospective tenants – for free.
$2,929/mo
Rent Zestimate®
Refinance and save
$2,484/mo
Est. payment
Refinancing to a lower rate could help reduce your monthly payments and save thousands over the life of the loan.
$2,484/mo
Est. payment
Explore your selling options
Work with a Zillow partner agent
Leverage their expertise and Zillow's premium Showcase listings to get your home seen by more buyers.
Get startedList with your own agent
Get your home in front of millions of buyers by listing it on Zillow.
Learn how to do itSell it yourself
Take full control of how buyers see your home on Zillow by listing For Sale by Owner (FSBO).
List your homeWhat's special
Zillow last checked:
Listing updated:
Listed by:
Drew A. McGougan,
Berkshire Hathaway HS NW
Bought with:
Glenn J. Gergen, 20038
John L. Scott, Inc
Source: NWMLS as distributed by MLS GRID,MLS#: 2233684
Facts & features
Interior
Bedrooms & bathrooms
- Bedrooms: 3
- Bathrooms: 2
- Full bathrooms: 1
- 1/2 bathrooms: 1
- Main level bathrooms: 2
- Main level bedrooms: 3
Primary bedroom
- Level: Main
Bedroom
- Level: Main
Bedroom
- Level: Main
Bathroom full
- Level: Main
Other
- Level: Main
Dining room
- Level: Main
Entry hall
- Level: Main
Kitchen with eating space
- Level: Main
Living room
- Level: Main
Utility room
- Level: Main
Heating
- Fireplace, Baseboard, Electric
Cooling
- Wall Unit(s)
Appliances
- Included: Dishwashers_, Dryer(s), Washer(s), Dishwasher(s), Water Heater: Electric, Water Heater Location: Utility Room
Features
- Bath Off Primary, Dining Room
- Flooring: Laminate, Carpet
- Basement: None
- Number of fireplaces: 1
- Fireplace features: Wood Burning, Main Level: 1, Fireplace
Interior area
- Total structure area: 1,120
- Total interior livable area: 1,120 sqft
Property
Parking
- Total spaces: 2
- Parking features: Attached Garage
- Attached garage spaces: 2
Features
- Levels: One
- Stories: 1
- Entry location: Main
- Patio & porch: Laminate, Wall to Wall Carpet, Bath Off Primary, Dining Room, Fireplace, Water Heater
Lot
- Size: 0.67 Acres
- Dimensions: 29185
- Features: Dead End Street, High Voltage Line, Secluded, Value In Land, Dog Run, Gated Entry, Outbuildings
- Topography: Level
- Residential vegetation: Brush, Wooded
Details
- Parcel number: 3622059134
- Zoning description: RA5,Jurisdiction: County
- Special conditions: Standard
- Other equipment: Leased Equipment: none
Construction
Type & style
- Home type: SingleFamily
- Architectural style: Contemporary,1 Story
- Property subtype: Single Family Residence
Materials
- Brick, Stucco, Wood Siding
- Foundation: Poured Concrete
- Roof: Metal
Condition
- Fixer
- Year built: 1968
- Major remodel year: 1968
Utilities & green energy
- Electric: Company: PSE
- Sewer: Septic Tank
- Water: Individual Well
Community & HOA
Community
- Subdivision: Covington
Location
- Region: Kent
Financial & listing details
- Price per square foot: $338/sqft
- Tax assessed value: $317,000
- Annual tax amount: $3,747
- Date on market: 5/16/2024
- Listing terms: Conventional,FHA,VA Loan
- Inclusions: Dishwashers, Dryers, Washers, LeasedEquipment
- Road surface type: Dirt
Price history
| Date | Event | Price |
|---|---|---|
| 6/7/2024 | Sold | $379,000-7.3%$338/sqft |
Source:  NWMLS as distributed by MLS GRID #2233684 Report a problem NWMLS as distributed by MLS GRID #2233684 Report a problem | ||
| 5/22/2024 | Pending sale | $409,000$365/sqft |
Source: NWMLS as distributed by MLS GRID #2233684 Report a problem | ||
| 5/16/2024 | Listed for sale | $409,000$365/sqft |
Source: NWMLS as distributed by MLS GRID #2233684 Report a problem | ||
Public tax history
| Year | Property taxes | Tax assessment |
|---|---|---|
| 2025 | $3,900 +6.4% | $317,000 +1.6% |
| 2024 | $3,665 +4.5% | $312,000 +9.1% |
| 2023 | $3,507 -6.4% | $286,000 -10.3% |
| 2022 | $3,747 +35.9% | $319,000 +64.4% |
| 2021 | $2,756 -4.3% | $194,000 |
| 2020 | $2,880 +5.3% | $194,000 +5.4% |
| 2019 | $2,736 +4.1% | $184,000 |
| 2018 | $2,628 -1.5% | $184,000 +6.4% |
| 2017 | $2,667 +18.9% | $173,000 +7.5% |
| 2016 | $2,243 | $161,000 +12.6% |
| 2015 | $2,243 | $143,000 +5.9% |
| 2014 | $2,243 | $135,000 |
| 2013 | $2,243 | $135,000 +2.3% |
| 2012 | -- | $132,000 -10.2% |
| 2011 | -- | $147,000 -14% |
| 2010 | -- | $171,000 |
| 2009 | -- | $171,000 -7.1% |
| 2007 | -- | $184,000 +26.9% |
| 2006 | -- | $145,000 +2.8% |
| 2005 | -- | $141,000 +13.7% |
| 2001 | $1,867 +1.8% | $124,000 +6% |
| 2000 | $1,833 | $117,000 |
Find assessor info on the county website
Neighborhood: Lake Morton-Berrydale
Nearby homes
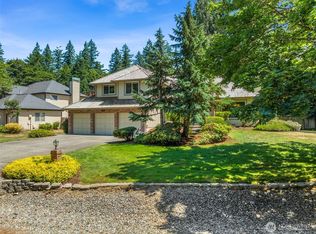
- $875,0004 bd3 ba2.5k sqft28314 180th Ave SE, Covington, WA 98042Sold
- $829,9504 bd4 ba2.7k sqft28415 181st Ave SE, Kent, WA 98042For Sale

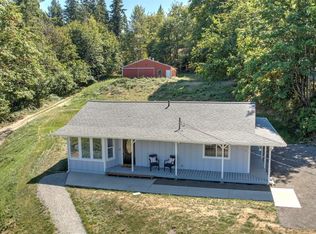
- $630,0002 bd1 ba1.3k sqft28602 176th Ave SE, Kent, WA 98042Sold
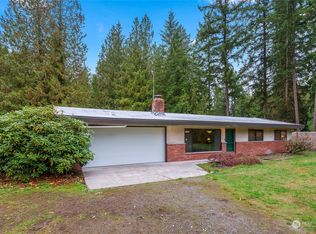
- $520,0003 bd2 ba1.1k sqft17840 SE Covington Sawyer Rd, Kent, WA 98042Sold
- $850,0003 bd3 ba2.2k sqft28143 180th Ave SE, Covington, WA 98042Sold
- $652,3003 bd2 ba1.7k sqft28201 176th Pl SE, Kent, WA 98042Off Market
- $735,0003 bd3 ba1.9k sqft28707 181st Ave SE, Kent, WA 98042Sold
- $764,0003 bd3 ba2.1k sqft18149 SE 284th St, Kent, WA 98042Sold
Nearby schools
GreatSchools rating
- 6/10Grass Lake Elementary SchoolGrades: PK-5Distance: 0.8 mi
- 4/10Cedar Heights Middle SchoolGrades: 6-8Distance: 1.4 mi
- 5/10Kentlake High SchoolGrades: 9-12Distance: 2.4 mi
Schools provided by the listing agent
- Elementary: Grass Lake Elem
- Middle: Cedar Heights Jnr Hi
- High: Kentlake High
Source: NWMLS as distributed by MLS GRID. This data may not be complete. We recommend contacting the local school district to confirm school assignments for this home.
Get a cash offer in 3 minutes
Find out how much your home could sell for in as little as 3 minutes with a no-obligation cash offer.
Estimated market value
$459,300
Get a cash offer in 3 minutes
Find out how much your home could sell for in as little as 3 minutes with a no-obligation cash offer.
Estimated market value
$459,300
- Washington
- King County
- Kent
- 98042
- Lake Morton-Berrydale
- 17812 SE 285th Street
