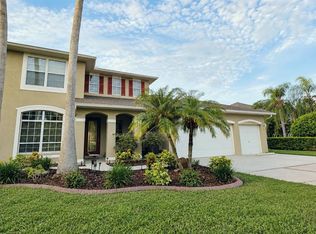
Welcome to 17812 Souter Lane in the highly sought-after Castleway at Ballantrae community in Land O' Lakes. This beautifully maintained 4-bedroom, 3-bath home with a dedicated study offers over 2,600 square feet of thoughtfully designed living space, blending comfort, style, and functionality. Step inside to discover designer tile flooring throughout the main living areas, luxury plank flooring in the bedrooms, crown molding, plantation shutters, and elegant designer lighting. The spacious open floor plan is ideal for both everyday living and entertaining. The kitchen features 42-inch white cabinetry, stunning quartz countertops, a built-in desk/workstation, and ample prep and storage space.
The private owner's suite provides a relaxing retreat, while the additional bedrooms offer flexibility for family, guests, or a home office. French doors lead to an extended covered patio overlooking peaceful water views, creating the perfect setting for morning coffee or evening gatherings. Additional highlights include a surround sound system, built-in entertainment center, a new roof (2021), and a newer HVAC system (2018).
Located in the desirable Ballantrae community, residents enjoy resort-style amenities including a clubhouse, community pool, tennis and basketball courts, playgrounds, scenic walking trails, and beautifully maintained green spaces. Conveniently situated near the Veterans Expressway, top-rated schools, shopping, dining, and Tampa International Airport, this home offers the perfect combination of tranquility and accessibility.
Don't miss this exceptional opportunity to own a move-in-ready home in one of Land O' Lakes' most desirable neighborhoods.
Active
$689,000
17812 SOUTER LANE, Land O'Lakes, FL 34638
4beds
2,629sqft
Single Family Residence
Built in 2005
-- sqft lot
$672,300 Zestimate®
$262/sqft
$57/mo HOA
What's special
Stunning quartz countertopsDedicated studySurround sound systemBuilt-in entertainment centerOverlooking peaceful water viewsSpacious open floor planElegant designer lighting
- 36 days |
- 488 |
- 15 |
Zillow last checked:
Listing updated:
Listed by:
AMANDA LEE SAVAGE 727-741-3102,
FUTURE HOME REALTY INC 800-921-1330
Source: realMLS,MLS#: 2156245
Facts & features
Interior
Bedrooms & bathrooms
- Bedrooms: 4
- Bathrooms: 3
- Full bathrooms: 3
Primary bedroom
- Description: Builder Measurement
- Level: Main
- Area: 286 Square Feet
- Dimensions: 14.30 x 20.00
Bedroom 2
- Description: Builder Measurement
- Level: Main
- Area: 127.6 Square Feet
- Dimensions: 11.00 x 11.60
Bedroom 3
- Description: Builder Measurement
- Level: Main
- Area: 121 Square Feet
- Dimensions: 11.00 x 11.00
Bedroom 4
- Description: Builder Measurement
- Level: Main
- Area: 121 Square Feet
- Dimensions: 11.00 x 11.00
Den
- Description: Builder Measurement
- Level: Main
- Area: 128.4 Square Feet
- Dimensions: 10.70 x 12.00
Dining room
- Description: Builder Measurement
- Level: Main
- Area: 153.6 Square Feet
- Dimensions: 12.00 x 12.80
Family room
- Description: Builder Measurement
- Level: Main
- Area: 229.52 Square Feet
- Dimensions: 15.20 x 15.10
Living room
- Description: Builder Measurement
- Level: Main
- Area: 179.52 Square Feet
- Dimensions: 13.60 x 13.20
Heating
- Central, Electric
Cooling
- Central Air, Electric
Appliances
- Included: Disposal, Electric Range, ENERGY STAR Qualified Dishwasher, Microwave, Refrigerator, Water Softener Owned
- Laundry: Electric Dryer Hookup, Sink, Washer Hookup
Features
- Breakfast Bar, Breakfast Nook, Ceiling Fan(s), Eat-in Kitchen, Entrance Foyer, Guest Suite, Jack and Jill Bath, Kitchen Island, Open Floorplan, Pantry, Primary Bathroom -Tub with Separate Shower, Master Downstairs, Split Bedrooms, Walk-In Closet(s)
- Flooring: Carpet, Laminate, Tile
Interior area
- Total interior livable area: 2,629 sqft
Property
Parking
- Total spaces: 3
- Parking features: Garage Door Opener
- Garage spaces: 3
Features
- Levels: One and One Half
- Stories: 1
- Patio & porch: Covered, Screened
- Fencing: Fenced,Back Yard,Vinyl,Wrought Iron
- Has view: Yes
- View description: Pond
- Has water view: Yes
- Water view: Pond
- Waterfront features: Pond
Details
- Parcel number: 2026180070004000060
Construction
Type & style
- Home type: SingleFamily
- Architectural style: Contemporary,Ranch
- Property subtype: Single Family Residence
Materials
- Block, Stucco
- Roof: Shingle
Condition
- New construction: No
- Year built: 2005
Utilities & green energy
- Sewer: Public Sewer
- Water: Public
- Utilities for property: Cable Available, Electricity Connected, Sewer Connected, Water Connected
Community & HOA
Community
- Security: Fire Alarm, Security System Owned, Smoke Detector(s)
- Subdivision: Not Validd
HOA
- Has HOA: Yes
- Amenities included: Pool, Barbecue, Basketball Court, Children's Pool, Clubhouse, Park, Pickleball, Playground, Tennis Court(s)
- Services included: Cable TV, Internet
- HOA fee: $170 quarterly
Location
- Region: Land O Lakes
Financial & listing details
- Price per square foot: $262/sqft
- Tax assessed value: $476,867
- Annual tax amount: $4,982
- Date on market: 7/20/2026
- Listing terms: Cash,Conventional,FHA,VA Loan
- Road surface type: Asphalt
Estimated market value
$672,300
$639,000 - $706,000
$2,873/mo
Price history
| Date | Event | Price |
|---|---|---|
| 7/20/2026 | Listed for sale | $689,000+144%$262/sqft |
Source:  realMLS #2156245 Report a problem realMLS #2156245 Report a problem | ||
| 11/16/2005 | Sold | $282,330$107/sqft |
Source: Public Record Report a problem | ||
Public tax history
| Year | Property taxes | Tax assessment |
|---|---|---|
| 2025 | $4,982 +2.2% | $201,000 +4% |
| 2024 | $4,873 +2.3% | $193,320 |
| 2023 | $4,763 +6.2% | $193,320 +3% |
| 2022 | $4,484 +1.1% | $187,690 +6.1% |
| 2021 | $4,433 +0.9% | $176,930 +1.4% |
| 2020 | $4,393 +1% | $174,490 +2.3% |
| 2019 | $4,348 | $170,570 +1.9% |
| 2018 | $4,348 +1.1% | $167,392 |
| 2017 | $4,302 +0.3% | $167,392 +4.2% |
| 2016 | $4,289 +0.9% | $160,577 +0.7% |
| 2015 | $4,253 +1.5% | $159,461 -10.8% |
| 2014 | $4,191 | $178,786 +12% |
| 2013 | -- | $159,637 +4.2% |
| 2012 | -- | $153,252 -5.4% |
| 2011 | -- | $161,952 -2.2% |
| 2010 | -- | $165,633 -19.6% |
| 2009 | -- | $206,016 -22.1% |
| 2008 | -- | $264,594 -5.9% |
| 2007 | -- | $281,138 +4.1% |
| 2006 | -- | $270,137 +3069.5% |
| 2005 | -- | $8,523 |
Find assessor info on the county website
Monthly payment
Est. payment
Payment breakdown
Explore the cost of this home by adjusting the details. Changes won't be saved.Climate risks
Neighborhood: Ballantrae
Nearby schools
GreatSchools rating
- 6/10Bexley Elementary SchoolGrades: PK-5Distance: 0.4 mi
- 7/10Charles S. Rushe Middle SchoolGrades: 6-8Distance: 1.1 mi
- 7/10Sunlake High SchoolGrades: 9-12Distance: 1.1 mi
- $649,3005 bd3 ba3.4k sqft17806 Souter Ln, Land O Lakes, FL 34638Off Market
- $559,900-- bd3 ba2.7k sqft17816 Souter Ln, Land O Lakes, FL 34638Off Market
- $600,0005 bd3 ba3.4k sqft17800 Souter Ln, Land O Lakes, FL 34638Sold

- $565,8004 bd3 ba2.6k sqft17822 Souter Ln, Land O Lakes, FL 34638Off Market

- $706,9005 bd3 ba3.6k sqft3804 Duke Firth St, Land O Lakes, FL 34638Off Market
- $601,7005 bd4 ba3.5k sqft17815 Souter Ln, Land O Lakes, FL 34638Off Market
- $425,0004 bd2 ba2.3k sqft3824 Duke Firth St, Land O Lakes, FL 34638Sold
- $650,1004 bd3 ba2.6k sqft17825 Souter Ln, Land O Lakes, FL 34638Sold
A local agent can set up tours, give advice and negotiate with sellers.
Similar homes
- $599,0005 bd3 ba2.8k sqft21111 PRESERVATION DRIVE, LAND O LAKES, FL 34638For Sale
 MLS ID #W7888771, Tony Millek, REALNET FLORIDA REAL ESTATE. Stellar MLS
 - $699,9994 bd3 ba2.3k sqft4205 MAST COURT, LAND O LAKES, FL 34639For Sale
 MLS ID #S5152418, Lisbeth Recio, LA ROSA REALTY KISSIMMEE. Stellar MLS
 - $820,0004 bd4 ba3.1k sqft16485 COURTYARD LOOP, LAND O LAKES, FL 34638For Sale
 MLS ID #TB8524905, Catalina Breton, S P O R T REALTY GROUP INC.. Stellar MLS
 - $597,9993 bd2 ba2.2k sqft18498 COASTAL SHORE TERRACE, LAND O LAKES, FL 34638For Sale
 MLS ID #O6431893, Steven Koleno, BEYCOME OF FLORIDA LLC. Stellar MLS
 - $724,9004 bd3 ba3.1k sqft6402 BARCELLONA ROAD, LAND O LAKES, FL 34637For SaleMLS ID #W7885606, Jill Reid, EXCEPTIONAL REAL ESTATE. Stellar MLS
- $699,0003 bd2 ba2.4k sqft6716 MAGNOLIA POINT DRIVE, LAND O LAKES, FL 34637For SaleMLS ID #TB8483564, Toby Caroline, SUN N FUN REALTY. Stellar MLS
- $399,9003 bd2 ba1.5k sqft3233 DOWNAN POINT DRIVE, LAND O LAKES, FL 34638For SaleMLS ID #TB8536577, Nhi Emily Tran, CHARLES RUTENBERG REALTY INC. Stellar MLS
- $649,9004 bd3 ba2.7k sqft2468 WHITTLER BR BRANCH, ODESSA, FL 33556For SaleMLS ID #TB8526025, Sirisha Alpuri, DALTON WADE INC. Stellar MLS
- $355,0003 bd2 ba1.5k sqft2510 BUTTERFLY LANDING DRIVE, LAND O LAKES, FL 34638For SaleMLS ID #TB8530407, Shannon Saleh, REDFIN CORPORATION. Stellar MLS
- $850,0003 bd3 ba2.1k sqft3545 LAKE PADGETT DRIVE, LAND O LAKES, FL 34639For SaleMLS ID #TB8410357, April Wakefield, RICHARD DOYLE REAL ESTATE. Stellar MLS
- $648,0003 bd2 ba1.7k sqft21007 LOS CABOS COURT, LAND O LAKES, FL 34637For SaleMLS ID #TB8486912, Cari Floyd, SUN N FUN REALTY. Stellar MLS
- $679,5004 bd4 ba3.5k sqft26612 SHOREGRASS DRIVE, WESLEY CHAPEL, FL 33544For SaleMLS ID #TB8499824, Roger Chandler, BOWERS REALTY AND PROPERTY. Stellar MLS
- $760,0004 bd2 ba2.4k sqft16225 WHIPPOORWILL LANE, SPRING HILL, FL 34610For SaleMLS ID #S5150219, Samir Naim, NAIM REAL ESTATE LLC. Stellar MLS
- $469,9003 bd2 ba1.6k sqft8429 AUBURN RISE COURT, LAND O LAKES, FL 34638For SaleMLS ID #W7888351, Ralph Harvey, LISTWITHFREEDOM.COM. Stellar MLS
- $698,0003 bd3 ba2.3k sqft29836 Baywood Ln, Zephyrhills, FL 33543For Sale By Owner
- $610,0003 bd2 ba2.5k sqft1030 ROWLAND PICKERT LANE, LUTZ, FL 33548For SaleMLS ID #TB8450545, Maite Gonzalez, MAHE REALTY LLC. Stellar MLS
- $658,0004 bd3 ba2.2k sqft5717 SEABREEZE DRIVE, PORT RICHEY, FL 34668For SaleMLS ID #TB8524705, Andy Lewis, PEOPLE'S CHOICE REALTY SVC LLC. Stellar MLS
- $789,0004 bd3 ba2.6k sqft15211 ARBOR HOLLOW DRIVE, ODESSA, FL 33556For SaleMLS ID #TB8522417, Georgette Gillis, VIEWPOINT REALTY INTERNATIONAL. Stellar MLS
- $597,0004 bd2 ba2.1k sqft18919 PLACE MARQUETTE, LUTZ, FL 33558For SaleMLS ID #TB8368159, Thomas "TJ" Homan, Jr, HOMAN REALTY GROUP INC. Stellar MLS
- $525,0004 bd2 ba2.2k sqft5029 TORREY HILLS LANE, LUTZ, FL 33558For SaleMLS ID #TB8530221, Thompson Douglass, BLACK PHOENIX REAL ESTATE LLC. Stellar MLS
