Skip main navigation
Off market
  • $786,300

    17812 Stoneridge Dr, Gaithersburg, MD 20878

    5beds
    4,360sqft
    SingleFamily
    Built in 1989
    9,583 Square Feet Lot
    $786,300 Zestimate®
    $180/sqft
    $4,851 Estimated rent

    Home value

    $786,300

    $747,000 - $826,000

    $4,851/mo

    Zestimate® history
    Loading
    Loading...

    Owner options

    List your home for rent

    $4,851/mo

    Rent Zestimate®

    Find your next renter with Zillow Rental Manager. Plus, with online applications, you can quickly screen prospective tenants – for free.

    Learn more

    $4,851/mo

    Rent Zestimate®

    Refinance and save

    $4,781/mo

    Est. payment

    Refinancing to a lower rate could help reduce your monthly payments and save thousands over the life of the loan.

    See today's rates

    $4,781/mo

    Est. payment

    Explore your selling options

    Work with a Zillow partner agent

    Leverage their expertise and Zillow's premium Showcase listings to get your home seen by more buyers.

    Get started

    List with your own agent

    Get your home in front of millions of buyers by listing it on Zillow.

    Learn how to do it

    Sell it yourself

    Take full control of how buyers see your home on Zillow by listing For Sale by Owner (FSBO).

    List your home

    What's special

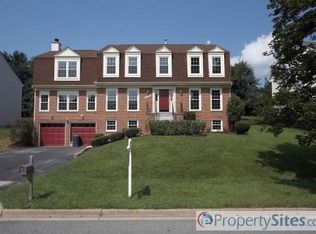
    IF YOU WOULD LIKE A FACETIME/SKYPE VIRTUAL TOUR OF THIS HOME, CONTACT US AND WE ARE HAPPY TO TOUR THE HOME WHILE YOU ARE WITH US VIRTUALLY! WELCOME TO THIS CHARMING BRICK FRONT COLONIAL WITH NEWER UPDATED KITCHEN (2015) THAT FEATURES GRANITE COUNTER TOPS, STAINLESS STEEL APPLIANCES, CHERRY CABINETS WITH UNDER CARRIAGE LIGHTING, OVERHEAD RECESSED LIGHTS, PERFECTLY SITUATED ISLAND WITH A GRANITE TOP AND PENDANT LIGHTING ABOVE. NEW CONVECTION GAS RANGE/STOVE, AND BUILT-IN OVERHEAD COMBINATION MICROWAVE/CONVECTION OVEN, GLEAMING WOOD FLOORS IN LIVING , DINING, OFFICE & FAMILY ROOMS! THIS HOME SHINES BRIGHTLY WITH NEWER WINDOWS (LESS THAN 10 YRS YOUNG) AND AMPLE BAY WINDOWS TO BRING IN JUST A LITTLE MORE OF THAT WELCOMING SUNSHINE. THIS HOME ALSO FEATURES A NEWER ROOF & GAS WATER HEATER (LESS THAN 10 YRS OLD), NEWER FIREBOX & STAINLESS STEEL CHIMNEY BOX (LESS THAN 10 YRS OLD) ALONG WITH HALF A CORD OF WOOD SO YOU CAN START ENJOYING A COZY WARM FIRE ON THOSE COLD NIGHTS THAT ARE STILL UPON US. THIS HOME HAS 240-VOLT CONNECTION HARDWIRED FROM GARAGE TO ELECTRICAL BOX READY FOR GENERATOR BACK-UP OF ESSENTIAL HOME SYSTEMS ALONG WITH A WHOLE HOUSE SURGE PROTECTION IN PLACE! OH, WE'RE NOT DONE YET.....HOME IS ALSO HARDWIRED WITH Cat5 NETWORK CABLING FOR SUPER FAST INTERNET TO ALL 3 LEVELS WITH A PATCH PANEL IN THE BASEMENT, LENNOX HIGH EFFICIENCY GAS FURNACE IN BASEMENT (8-9 YRS YOUNG) AND 2ND ZONED HIGH EFFICIENCY HEAT PUMP IN ATTIC (2016) AND LAST BUT NOT LEAST, NEW HIGH EFFICIENCY AC UNIT (2018) HARDWOOD FLOORS ON STAIRCASE & UPPER LANDING. OPENING THE FRENCH DOORS TO THE MASTER BATHROOM FEATURES DOUBLE VANITIES, SOAKING TUB, STEP-UP SEPARATE SHOWER, WATER CLOSET AND CERAMIC TILED FLOORS. CLOSE PROXIMITY TO RAIL, I-270, ICC (200), METRO AND PUBLIC TRANSPORTATION WITH AN ABUNDANCE OF SHOPPING, RESTAURANTS, MOVIE THEATERS AND MUCH MORE!! SITUATED IN SOUGHT AFTER QUINCE ORCHARD H.S. AND JUST MINUTES AWAY FROM SENECA CREEK STATE PARK AND QUINCE ORCHARD PARK AMENIT

    This property is off market, which means it's not currently listed for sale or rent on Zillow. This may be different from what's available on other websites or public sources.
    Facts & features

    Interior

    Bedrooms & bathrooms
    • Bedrooms: 5
    • Bathrooms: 4
    • Full bathrooms: 3
    • 1/2 bathrooms: 1
    Heating
    • Forced air, Heat pump, Electric
    Cooling
    • Central
    Appliances
    • Included: Dishwasher, Garbage disposal, Microwave, Range / Oven, Refrigerator
    Features
    • Kitchen Island, Open Floorplan, Breakfast Area, Kitchen - Table Space, Kitchen - Gourmet
    • Flooring: Carpet, Hardwood
    • Basement: Finished
    • Has fireplace: Yes
    Interior area
    • Total interior livable area: 4,360 sqft
    • Finished area below ground: 1200

    Property

    Parking
    • Total spaces: 2
    • Parking features: Garage - Attached
    Features
    • Exterior features: Vinyl, Brick
    Lot
    • Size: 9,583 Square Feet
    Details
    • Parcel number: 0902794297
    • Special conditions: Standard

    Construction

    Type & style
    • Home type: SingleFamily
    • Architectural style: Conventional
    Materials
    • Frame
    • Roof: Shake / Shingle
    Condition
    • Year built: 1989

    Community & HOA

    HOA
    • Has HOA: Yes
    • HOA fee: $35 monthly
    Location
    • Region: Gaithersburg

    Financial & listing details

    • Price per square foot: $180/sqft
    • Tax assessed value: $661,600
    • Annual tax amount: $7,459

    Price history

    DateEventPrice
    8/19/2020Sold$595,000-1.7%$136/sqft
    Source: Public Record Report a problem
    6/17/2020Pending sale$605,000$139/sqft
    Source: RE/MAX Realty Group #MDMC696244 Report a problem
    6/5/2020Price change$605,000-1.6%$139/sqft
    Source: RE/MAX Realty Group #MDMC696244 Report a problem
    4/3/2020Price change$615,000-2.4%$141/sqft
    Source: RE/MAX Realty Group #MDMC696244 Report a problem
    3/1/2020Listed for sale$630,000+10.5%$144/sqft
    Source: RE/MAX Realty Group #MDMC696244 Report a problem
    5/27/2010Sold$570,000-1.6%$131/sqft
    Source: Public Record Report a problem
    3/31/2010Listed for sale$579,500+40.5%$133/sqft
    Source: Long & Foster Real Estate, Inc. #MC7293647 Report a problem
    7/10/2001Sold$412,500$95/sqft
    Source: Public Record Report a problem

    Public tax history

    YearProperty taxesTax assessment
    2025$7,459 +3.2%$661,600 +5.4%
    2024$7,226 +5.6%$627,700 +5.7%
    2023$6,842 +7%$593,800 +2.5%
    2022$6,392 +2.7%$579,267 +2.6%
    2021$6,226 +2.6%$564,733 +2.6%
    2020$6,070 +4.6%$550,200
    2019$5,801 -0.2%$550,200 +4.6%
    2018$5,811 -0.5%$526,067 +2.3%
    2017$5,842 +9.2%$514,000 +3.6%
    2016$5,352 $495,967 +3.8%
    2015$5,352 $477,933 +3.9%
    2014$5,352 $459,900
    2013-- $459,900
    2012-- $459,900 -1.7%
    2011-- $467,940
    2010-- $467,940
    2009-- $467,940 -28.9%
    2008-- $658,340 +14.1%
    2007-- $576,952 +16.4%
    2006-- $495,566 +19.6%
    2005-- $414,180 +14.8%
    2004-- $360,722
    2003-- $360,722 +42.1%
    2002-- $253,810
    2001-- $253,810
    Find assessor info on the county website

    Neighborhood: 20878

    Nearby schools

    GreatSchools rating
    Schools provided by the listing agent
    • Middle: KINGSVIEW
    • High: QUINCE ORCHARD
    • District: MONTGOMERY COUNTY PUBLIC SCHOOLS

    Source: The MLS. This data may not be complete. We recommend contacting the local school district to confirm school assignments for this home.

    Get a cash offer in 3 minutes
    Find out how much your home could sell for in as little as 3 minutes with a no-obligation cash offer.
    Estimated market value
    $786,300
    Get a cash offer in 3 minutes
    Find out how much your home could sell for in as little as 3 minutes with a no-obligation cash offer.
    Estimated market value
    $786,300