Experience modern comfort in this newly remodeled Kenmore townhome nestled against a peaceful natural buffer for privacy. The kitchen boasts stunning granite countertops, SS apps, beautiful maple cabinetry, complete with a wine fridge. The open-concept living area features a gas fireplace, LVP flooring, vaulted ceilings, elegant crown moulding, and detailed wainscoting that add timeless charm. Upstairs, find two spacious bedrooms, two full baths, and a convenient laundry. The lower-level den/home office opens to a private patio and conveniently located on the other side of the 2 car garage. This home is perfect for recreation enthusiasts, and is ideally located near the popular Burke-Gilman Trail and vibrant city amenities!
Sold
Listed by: Redfin • Kappie Durr
Bought with: John L. Scott, Inc
$685,000
17813 80th Avenue NE #D8, Kenmore, WA 98028
2beds
1,646sqft
Townhouse, Condominium
Built in 2004
-- sqft lot
$663,500 Zestimate®
$416/sqft
$3,100 Estimated rent
Home value
$663,500
$610,000 - $723,000
$3,100/mo
Zestimate® history
Owner options
List your home for rent
$3,100/mo
Rent Zestimate®
Find your next renter with Zillow Rental Manager. Plus, with online applications, you can quickly screen prospective tenants – for free.
$3,100/mo
Rent Zestimate®
Refinance and save
$4,949/mo
Est. payment
Refinancing to a lower rate could help reduce your monthly payments and save thousands over the life of the loan.
$4,949/mo
Est. payment
Explore your selling options
Work with a Zillow partner agent
Leverage their expertise and Zillow's premium Showcase listings to get your home seen by more buyers.
Get startedList with your own agent
Get your home in front of millions of buyers by listing it on Zillow.
Learn how to do itSell it yourself
Take full control of how buyers see your home on Zillow by listing For Sale by Owner (FSBO).
List your homeWhat's special
Gas fireplaceConvenient laundryDetailed wainscotingPeaceful natural bufferPrivate patioSpacious bedroomsVaulted ceilings
Zillow last checked:
Listing updated:
Listed by:
Kappie Durr,
Redfin
Bought with:
Sandra Miller Wong, 7108
John L. Scott, Inc
Source: NWMLS as distributed by MLS GRID,MLS#: 2326958
Facts & features
Interior
Bedrooms & bathrooms
- Bedrooms: 2
- Bathrooms: 3
- Full bathrooms: 1
- 3/4 bathrooms: 1
- 1/2 bathrooms: 1
- Main level bathrooms: 1
Primary bedroom
- Level: Third
Bedroom
- Level: Third
Bathroom three quarter
- Level: Third
Bathroom full
- Level: Third
Other
- Level: Main
Den office
- Level: Lower
Dining room
- Level: Main
Entry hall
- Level: Lower
Kitchen with eating space
- Level: Main
Living room
- Level: Main
Heating
- Fireplace, Forced Air, High Efficiency (Unspecified), Radiant, Wall Unit(s), Electric, Natural Gas
Cooling
- Has cooling: Yes
Appliances
- Included: Dishwasher(s), Dryer(s), Disposal, Microwave(s), Refrigerator(s), Stove(s)/Range(s), Washer(s), Garbage Disposal, Water Heater: Gas, Water Heater Location: Storage Area, Cooking-Gas, Dryer-Electric, Washer
- Laundry: Electric Dryer Hookup, Washer Hookup
Features
- Flooring: Laminate, Vinyl Plank
- Windows: Insulated Windows
- Number of fireplaces: 1
- Fireplace features: Gas, Main Level: 1, Fireplace
Interior area
- Total structure area: 1,646
- Total interior livable area: 1,646 sqft
Property
Parking
- Total spaces: 2
- Parking features: Individual Garage
- Has garage: Yes
Features
- Levels: Multi/Split
- Entry location: Lower
- Patio & porch: Balcony/Deck/Patio, Cooking-Gas, Dryer-Electric, Fireplace, Laminate, Washer, Water Heater
- Has view: Yes
- View description: Territorial
Lot
- Features: Corner Lot, Curbs, Paved, Sidewalk
Details
- Parcel number: 1822600140
- Special conditions: Standard
Construction
Type & style
- Home type: Townhouse
- Architectural style: Townhouse
- Property subtype: Townhouse, Condominium
Materials
- Cement/Concrete, Wood Siding
- Roof: Composition
Condition
- Year built: 2004
Utilities & green energy
- Electric: Company: Puget Sound Energy
- Sewer: Company: Via HOA
- Water: Company: Via HOA
- Utilities for property: Xfinity, Xfinity
Green energy
- Energy efficient items: Insulated Windows
Community & HOA
Community
- Features: Cable TV
- Subdivision: Kenmore
HOA
- Services included: Common Area Maintenance, Maintenance Grounds, Road Maintenance, Sewer, Water
- HOA fee: $720 monthly
Location
- Region: Kenmore
Financial & listing details
- Price per square foot: $416/sqft
- Annual tax amount: $6,303
- Date on market: 3/28/2025
- Cumulative days on market: 481 days
- Listing terms: Conventional
- Inclusions: Dishwasher(s), Dryer(s), Garbage Disposal, Microwave(s), Refrigerator(s), Stove(s)/Range(s), Washer(s)
Price history
| Date | Event | Price |
|---|---|---|
| 3/14/2025 | Sold | $685,000-1.6%$416/sqft |
Source:  NWMLS as distributed by MLS GRID #2326958 Report a problem NWMLS as distributed by MLS GRID #2326958 Report a problem | ||
| 2/17/2025 | Pending sale | $695,900$423/sqft |
Source: NWMLS as distributed by MLS GRID #2328045 Report a problem | ||
| 1/30/2025 | Listed for sale | $695,900+99.4%$423/sqft |
Source: NWMLS as distributed by MLS GRID #2326958 Report a problem | ||
| 10/13/2016 | Sold | $349,000-1.7%$212/sqft |
Source: NWMLS as distributed by MLS GRID #1014169 Report a problem | ||
| 9/8/2016 | Pending sale | $355,000$216/sqft |
Source: Keller Williams - Downtown Seattle #1014169 Report a problem | ||
| 8/13/2016 | Listed for sale | $355,000+29.1%$216/sqft |
Source: Keller Williams Western Realty #1014169 Report a problem | ||
| 12/9/2013 | Sold | $274,888-3.5%$167/sqft |
Source: NWMLS as distributed by MLS GRID #540047 Report a problem | ||
| 9/13/2013 | Listed for sale | $285,000$173/sqft |
Source: Soria Real Estate Report a problem | ||
Public tax history
Tax history is unavailable.
Neighborhood: 98028
Nearby homes
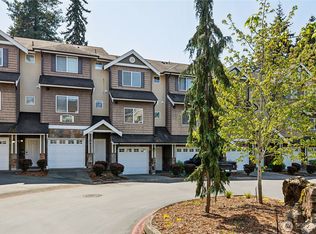
- $550,0002 bd3 ba1.6k sqft17813 80th Ave NE APT D5, Kenmore, WA 98028Sold
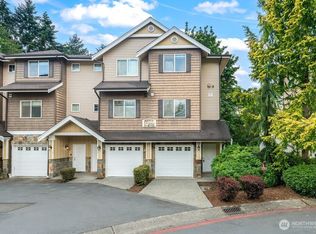
- $660,0002 bd3 ba1.6k sqft17815 80th Ave NE APT C1, Kenmore, WA 98028Sold
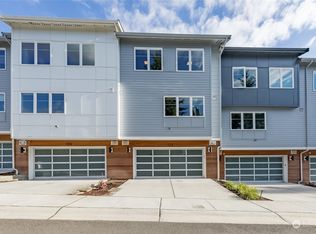
- $920,0004 bd4 ba2.2k sqft17720 80th Ave NE #103, Kenmore, WA 98028Sold
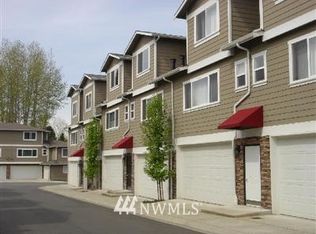
- $559,8003 bd4 ba1.6k sqft17915 80th Ave UNIT A-3, Kenmore, WA 98028Off Market
- $485,0003 bd2 ba1.3k sqft17827 80th Ave NE APT C101, Kenmore, WA 98028Sold
- $600,0003 bd2 ba1.3k sqft17827 80th Ave NE APT C102, Kenmore, WA 98028Sold
- $617,0003 bd3 ba1.3k sqft17827 80th Ave NE APT C204, Kenmore, WA 98028Sold
- $573,0003 bd3 ba1.4k sqft17915 80th Ave NE APT C4, Kenmore, WA 98028Sold
Nearby schools
GreatSchools rating
- 8/10Kenmore Elementary SchoolGrades: PK-5Distance: 0.8 mi
- 6/10Kenmore Middle SchoolGrades: 6-8Distance: 1.6 mi
- 10/10Inglemoor High SchoolGrades: 9-12Distance: 1.2 mi
Get a cash offer in 3 minutes
Find out how much your home could sell for in as little as 3 minutes with a no-obligation cash offer.
Estimated market value
$663,500
Get a cash offer in 3 minutes
Find out how much your home could sell for in as little as 3 minutes with a no-obligation cash offer.
Estimated market value
$663,500
- Washington
- King County
- Kenmore
- 98028
- 17813 80th Avenue NE Unit D8
Nearby cities
Nearby neighborhoods
Nearby zip codes
Other Kenmore Topics
