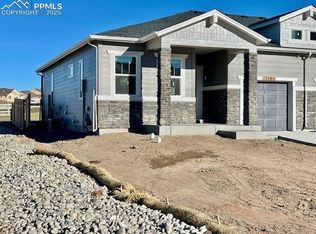
Ready in October. Peak 2-story plan with 2 car garage in the Cadence Collection at Monument Junction. 3 bedroom, 2.5 bath home. Farmhouse style exterior. This home is one side of a duplex. Kitchen features Shaker-style maple cabinets in a pecan stain, elegant Carrara Roma Quartz countertops, island, pantry, and stainless steel appliances including gas range. From the garage entry access a convenient under-stairs storage closet. Off of the front entry is a convenient pocket office. The upper level primary bath showcases a shower with seat and double sinks. The primary bedroom is separated from the secondary bedrooms creating a quiet, serene space. The upper level landing has an area that can be used as an additional work/study zone. Home comes equipped with air conditioning, radon mitigation system, and smart home package. Home is located in a covenant-protected community. Full yard xeriscaping and fencing. Seller incentives available.
New construction
$514,396
17813 Brass Buckle Way, Monument, CO 80132
3beds
1,557sqft
Single Family Residence
Built in 2026
2,879 Square Feet Lot
$-- Zestimate®
$330/sqft
$-- HOA
What's special
Farmhouse style exteriorConvenient under-stairs storage closetCarrara roma quartz countertopsAir conditioningConvenient pocket office
- 48 days
- 23
- 10
Zillow last checked:
Listing updated:
Listed by:
Michael Tinlin 303-487-5477,
Classic Residential Services
Source: elevateMLS,MLS#: 4078281
Facts & features
Interior
Bedrooms & bathrooms
- Bedrooms: 3
- Bathrooms: 3
- Full bathrooms: 1
- 3/4 bathrooms: 1
- 1/2 bathrooms: 1
Other
- Level: Upper
- Area: 182 Square Feet
- Dimensions: 14 x 13
Heating
- Forced Air
Cooling
- Central Air
Appliances
- Laundry: Electric Hook-up, Upper Level
Features
- Smart Home Door Locks, Smart Thermostat
- Has basement: No
Interior area
- Total structure area: 1,557
- Total interior livable area: 1,557 sqft
- Finished area above ground: 1,557
- Finished area below ground: 0
Property
Parking
- Total spaces: 2
- Parking features: Attached
- Attached garage spaces: 2
Features
- Levels: Two
- Stories: 2
- Patio & porch: Concrete
Lot
- Size: 2,879 Square Feet
- Features: See Remarks, HOA Required $, Landscaped
Details
- Parcel number: 7114417035
Construction
Type & style
- Home type: SingleFamily
- Property subtype: Single Family Residence
- Attached to another structure: Yes
Materials
- Fiber Cement, Masonite, Framed on Lot, Frame
- Foundation: Crawl Space
- Roof: Composite Shingle
Condition
- Under Construction
- New construction: Yes
- Year built: 2026
Details
- Builder model: Peak 3323-2C
- Builder name: Classic Homes
Utilities & green energy
- Water: Municipal
- Utilities for property: Cable Available, Electricity Connected, Phone Available
Community & HOA
Location
- Region: Monument
Financial & listing details
- Price per square foot: $330/sqft
- Tax assessed value: $95,233
- Annual tax amount: $3,198
- Date on market: 9/2/2026
- Listing terms: Cash,Conventional,FHA,VA Loan
- Electric utility on property: Yes
Estimated market value
Not available
Estimated sales range
Not available
Not available
Price history
| Date | Event | Price |
|---|---|---|
| 9/2/2026 | Listed for sale | $514,396$330/sqft |
Source:  elevateMLS #4078281 Report a problem elevateMLS #4078281 Report a problem | ||
Public tax history
| Year | Property taxes | Tax assessment |
|---|---|---|
| 2025 | $2,870 +301.1% | $25,710 +10.6% |
| 2024 | $715 | $23,240 +300% |
| 2023 | -- | $5,810 |
Find assessor info on the county website
Monthly payment
Est. payment
Payment breakdown
Explore the cost of this home by adjusting the details. Changes won't be saved.Climate risks
Neighborhood: 80132
Nearby schools
Schools provided by the listing agent
- District: Lewis-Palmer-38
Source: elevateMLS. This data may not be complete. We recommend contacting the local school district to confirm school assignments for this home.
Similar homes
- $513,1003 bd3 ba1.6k sqft17751 Lucky Penny Ln, Monument, CO 80132New Construction
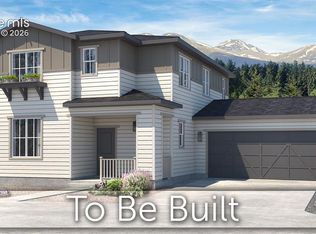
 MLS ID #7816449, Michael Tinlin, Classic Residential Services. elevateMLS
 - $513,1003 bd3 ba1.6k sqft17673 Lucky Penny Ln, Monument, CO 80132New Construction
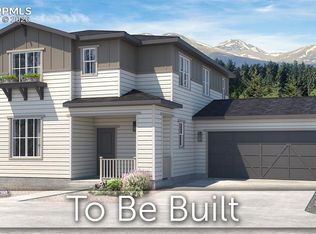 elevateMLS
 - from $496,3003 bd4 ba1.5k sqftPeak Mountain Plan, Monument Junction, Monument, CO 80132New Construction
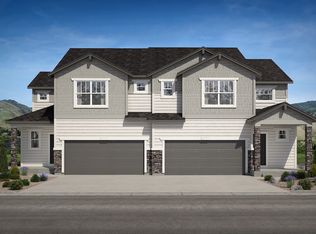 Classic Homes
 - $549,0003 bd3 ba2k sqft17822 Lucky Penny Ln, Monument, CO 80132New Construction
 elevateMLS
 - $444,4002 bd2 ba1k sqft17854 Brass Buckle Way, Monument, CO 80132New ConstructionelevateMLS
