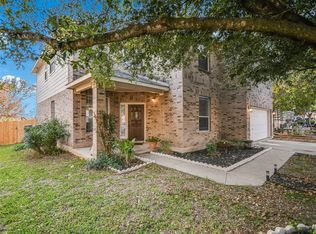
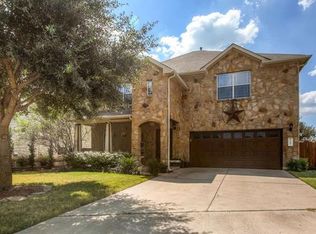
INCREDIBLE VALUE AT $90 per SQ FT! Stop squeezing into small bedrooms. This is the "Unicorn" of Elgin: a massive 4,122 sq ft estate with 6 true bedroom, 4 bath, backing to open space, for the price of a standard starter home. Now priced to sell immediately!. The layout is perfect for multi-generational living: Primary suite on the main floor for privacy, with a sprawling game room and 5 bedrooms upstairs. Backs directly to a quiet Greenbelt—no rear neighbors! Community pool, playground, and trails are steps away. You cannot build this much house for this price today. Schedule your tour before the market wakes up to this deal! Buyer incentives, call listing agent for details.
Active
Price cut: $15K (6/3)
$374,500
17813 Floribundas Ln, Elgin, TX 78621
6beds
4,122sqft
Single Family Residence
Built in 2007
7,801 Square Feet Lot
$-- Zestimate®
$91/sqft
$40/mo HOA
What's special
Sprawling game roomBacking to open spaceCommunity pool
- 212 days |
- 637 |
- 47 |
Zillow last checked:
Listing updated:
Listed by:
Rita B. Smith 720-350-5050,
Redfin Corporation
Source: Central Texas MLS,MLS#: 599549
Originating MLS: Williamson County Association of REALTORS
Loading...
Facts & features
Interior
Bedrooms & bathrooms
- Bedrooms: 6
- Bathrooms: 4
- Full bathrooms: 3
- 1/2 bathrooms: 1
Primary bedroom
- Level: Main
Primary bathroom
- Level: Main
Heating
- Central, Electric
Cooling
- Central Air, Electric
Appliances
- Included: Dishwasher, Electric Water Heater, Disposal, Gas Range, Refrigerator, Some Gas Appliances, Microwave, Range, Water Softener Owned
- Laundry: Washer Hookup, Electric Dryer Hookup, Inside, Laundry Room
Features
- Ceiling Fan(s), Crown Molding, Double Vanity, Eat-in Kitchen, Game Room, Garden Tub/Roman Tub, Primary Downstairs, Multiple Living Areas, Main Level Primary, Open Floorplan, Recessed Lighting, Split Bedrooms, Soaking Tub, Separate Shower, Track Lighting, Walk-In Closet(s), Breakfast Bar, Kitchen Island, Kitchen/Family Room Combo, Kitchen/Dining Combo, Pantry
- Flooring: Carpet, Tile
- Attic: Access Only
- Number of fireplaces: 1
- Fireplace features: Gas, Gas Log, Living Room
Interior area
- Total interior livable area: 4,122 sqft
Video & virtual tour
Property
Parking
- Total spaces: 2
- Parking features: Attached, Door-Single, Garage
- Attached garage spaces: 2
Features
- Levels: Two
- Stories: 2
- Patio & porch: Covered, Patio, Porch
- Exterior features: Covered Patio, In-Wall Pest Control System, Porch, Private Yard, Rain Gutters, Storage
- Pool features: Community, In Ground
- Fencing: Back Yard,Privacy,Wood
- Has view: Yes
- View description: None
- Body of water: None
Lot
- Size: 7,801 Square Feet
Details
- Additional structures: Storage
- Parcel number: 713528
Construction
Type & style
- Home type: SingleFamily
- Architectural style: Traditional
- Property subtype: Single Family Residence
Materials
- Brick, Stone Veneer, Vinyl Siding
- Foundation: Slab
- Roof: Composition,Shingle
Condition
- Resale
- Year built: 2007
Utilities & green energy
- Sewer: Public Sewer
- Water: Public
- Utilities for property: Electricity Available, Natural Gas Available
Green energy
- Water conservation: Water-Smart Landscaping
Community & HOA
Community
- Features: Playground, Sport Court(s), Trails/Paths, Community Pool
- Subdivision: Elm Creek Sec 03
HOA
- Has HOA: Yes
- Services included: Other, See Remarks
- HOA fee: $120 quarterly
- HOA name: Elm Creek Homeowners Association
Location
- Region: Elgin
Financial & listing details
- Price per square foot: $91/sqft
- Tax assessed value: $439,518
- Annual tax amount: $5,136
- Date on market: 12/8/2025
- Cumulative days on market: 213 days
- Listing agreement: Exclusive Right To Sell
- Listing terms: Cash,Conventional,FHA,VA Loan
- Electric utility on property: Yes
Estimated market value
Not available
Estimated sales range
Not available
Not available
Price history
| Date | Event | Price |
|---|---|---|
| 6/3/2026 | Price change | $374,500-3.9%$91/sqft |
Source: | ||
| 4/13/2026 | Price change | $389,500-1.3%$94/sqft |
Source: | ||
| 3/30/2026 | Price change | $394,500-1.3%$96/sqft |
Source: | ||
| 3/26/2026 | Price change | $399,500-0.1%$97/sqft |
Source: | ||
| 3/5/2026 | Price change | $400,000-4.8%$97/sqft |
Source: | ||
| 2/10/2026 | Price change | $419,950-4.5%$102/sqft |
Source: | ||
| 1/26/2026 | Price change | $439,777-1%$107/sqft |
Source: | ||
| 1/7/2026 | Price change | $444,000-1.1%$108/sqft |
Source: | ||
| 12/8/2025 | Listed for sale | $449,000$109/sqft |
Source: | ||
Public tax history
| Year | Property taxes | Tax assessment |
|---|---|---|
| 2025 | $5,136 +13.1% | $400,523 +10% |
| 2024 | $4,540 +20.2% | $364,112 +10% |
| 2023 | $3,778 +6% | $331,011 +10% |
| 2022 | $3,565 | $300,919 +10% |
| 2021 | -- | $273,563 +7.8% |
| 2020 | $3,301 +2.9% | $253,676 |
| 2019 | $3,208 +15.2% | $253,676 +12.4% |
| 2018 | $2,784 | $225,601 +10% |
| 2017 | $2,784 +7.8% | $205,092 -1.8% |
| 2016 | $2,584 | $208,766 +10% |
| 2015 | $2,584 | $189,787 +10% |
| 2014 | $2,584 | $172,534 +10% |
| 2013 | -- | $156,849 +10% |
| 2012 | -- | $142,590 -18.7% |
| 2011 | -- | $175,404 -13.2% |
| 2010 | -- | $202,044 -14.8% |
| 2009 | -- | $237,180 +0% |
| 2008 | -- | $237,086 |
Find assessor info on the county website
Monthly payment
Est. payment$--/mo
Payment breakdown
Explore the cost of this home by adjusting the details. Changes won't be saved.All calculations are estimates and provided by Zillow, Inc. for informational purposes only. Actual amounts may vary.
HOA fees may include property taxes on listings classified as Co-Ops. Contact the listing agent and/or owner for fee details.
Mortgage interest rates are dependent on a number of factors, including credit score, down payment, and repayment length. Interest rate data provided by Zillow Group Marketplace, Inc. as of 1/1/1970 from various mortgage lenders with which we have lead or other similar arrangements; the Estimated Payment is an average of those rates.
See how much you could borrow to make a competitive offer.
Climate risks
Neighborhood: 78621
Nearby schools
GreatSchools rating
- 5/10Neidig Elementary SchoolGrades: K-4Distance: 2.1 mi
- 3/10Elgin Middle SchoolGrades: 7-8Distance: 3.2 mi
- 2/10Elgin High SchoolGrades: 9-12Distance: 2.5 mi
Schools provided by the listing agent
- District: Elgin ISD
Source: Central Texas MLS. This data may not be complete. We recommend contacting the local school district to confirm school assignments for this home.
A local agent can set up tours, give advice and negotiate with sellers.
A local lender can help you make sure your offer is ready when you are.
- Texas
- Travis County
- Elgin
- 78621
- 17813 Floribundas Ln