Skip main navigation
Pending
  • $355,000

    17813 Greentree Ter, Hagerstown, MD 21740

    4beds
    1,973sqft
    : 
    Loading
    Get pre-qualified
    Single Family Residence
    Built in 1980
    10,854 Square Feet Lot
    $355,300 Zestimate®
    $180/sqft
    $-- HOA

    What's special

    Multiple flexible living spacesBuilt-in shelvingBrick split-foyer homeFully fenced backyardDurable vinyl flooring
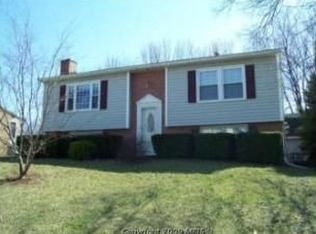
    Now Active in Hagerstown! This brick split-foyer home offers 4 bedrooms, 2 full baths, multiple flexible living spaces, and exceptional indoor and outdoor storage options to fit a variety of needs. Inside, the main-level living areas feature beautiful Brazilian Chestnut hardwood flooring, adding warmth and character throughout. The kitchen offers durable vinyl flooring, Formica countertops, and a functional layout for everyday living. Two carpeted bedrooms are on the main level, while two additional bedrooms are on the lower level. One lower-level bedroom includes built-in shelving and two closets, providing flexibility for a home office, hobby room, or guest space. The finished lower level further expands the living area with a spacious family room and a convenient laundry/utility area. The home features a new Trane heating and cooling system, installed in October 2022. The enclosed sun porch with baseboard heat provides comfortable year-round living space and is the perfect spot to relax, entertain, or enjoy views of the backyard in every season. Outside, you'll find a fully fenced backyard complete with two storage sheds, including one with electric service and loft space, offering ample room for tools, equipment, lawn care items, hobbies, and seasonal belongings. The attached one-car garage also includes a loft, while the home's multiple closets, built-in shelving, utility area, and additional storage spaces make it easy to stay organized both inside and out. The large driveway provides plenty of extra parking. Conveniently located near shopping, dining, parks, and major commuter routes, this home offers an excellent combination of space, comfort, functionality, and abundant storage. Schedule your showing today!
    27 days
    |
    506
    |
    17
    |

    Likely to sell faster than

    Zillow last checked:

    Listing updated:

    Listed by:

    Mary Llewellyn 301-992-5946,

    The KW Collective 3017454450,

    Listing Team: The Llewellyn Group

    Source: Bright MLS,MLS#: MDWA2037660MLS Logo

      Facts & features

      Interior

      Bedrooms & bathrooms
      • Bedrooms: 4
      • Bathrooms: 2
      • Full bathrooms: 2
      • Main level bathrooms: 1
      • Main level bedrooms: 2
      Rooms
      • Room types: Living Room, Dining Room, Bedroom 2, Bedroom 3, Bedroom 4, Kitchen, Family Room, Bedroom 1, Laundry, Utility Room, Bathroom 1, Bathroom 2
      Bedroom 1
      • Features: Ceiling Fan(s), Flooring - Carpet
      • Level: Main
      Bedroom 2
      • Features: Ceiling Fan(s), Flooring - Carpet
      • Level: Main
      Bedroom 3
      • Features: Flooring - Carpet, Built-in Features, Lighting - Ceiling
      • Level: Lower
      Bedroom 4
      • Features: Flooring - Carpet, Lighting - Ceiling
      • Level: Lower
      Bathroom 1
      • Features: Bathroom - Tub Shower, Flooring - Vinyl, Lighting - Wall sconces
      • Level: Main
      Bathroom 2
      • Features: Bathroom - Stall Shower, Flooring - Vinyl
      • Level: Lower
      Dining room
      • Features: Flooring - HardWood, Lighting - Pendants
      • Level: Main
      Family room
      • Features: Built-in Features, Lighting - Ceiling
      • Level: Lower
      Kitchen
      • Features: Flooring - Vinyl, Eat-in Kitchen, Ceiling Fan(s)
      • Level: Main
      Laundry
      • Level: Lower
      Living room
      • Features: Flooring - HardWood
      • Level: Main
      Screened porch
      • Features: Ceiling Fan(s), Flooring - Vinyl
      • Level: Main
      Utility room
      • Level: Lower
      Heating
      • Forced Air, Natural Gas
      Cooling
      • Central Air, Electric
      Appliances
      • Included: Gas Water Heater
      • Laundry: In Basement, Laundry Room
      Features
      • Basement: Finished
      • Has fireplace: No
      Interior area
      • Total structure area: 1,973
      • Total interior livable area: 1,973 sqft
      • Finished area above ground: 1,073
      • Finished area below ground: 900

      Property

      Parking
      • Total spaces: 3
      • Parking features: Garage Faces Side, Asphalt, Attached, Driveway
      • Attached garage spaces: 1
      • Uncovered spaces: 2
      Accessibility
      • Accessibility features: None
      Features
      • Levels: Split Foyer,Two
      • Stories: 2
      • Patio & porch: Porch, Patio, Screened Porch
      • Pool features: None
      • Fencing: Back Yard
      Lot
      • Size: 10,854 Square Feet
      Details
      • Additional structures: Above Grade, Below Grade
      • Parcel number: 2226032660
      • Zoning: RS
      • Special conditions: Standard

      Construction

      Type & style
      • Home type: SingleFamily
      • Property subtype: Single Family Residence
      Materials
      • Brick
      • Foundation: Block
      Condition
      • New construction: No
      • Year built: 1980

      Utilities & green energy

      • Sewer: Public Sewer
      • Water: Public

      Community & HOA

      Community
      • Subdivision: Oak Ridge
      HOA
      • Has HOA: No
      Location
      • Region: Hagerstown

      Financial & listing details

      • Price per square foot: $180/sqft
      • Tax assessed value: $304,267
      • Annual tax amount: $2,815
      • Date on market: 6/15/2026
      • Listing agreement: Exclusive Right To Sell
      • Inclusions: Washer "as-is" And Dryer "as-is" Included ; Rain Barrels Included; Freezer In Garage Included; Antique Bookcase In Family Room Included
      • Exclusions: Lamp In Living Room Is Excluded
      • Ownership: Fee Simple

        Estimated market value

        $355,300

        $338,000 - $373,000

        $2,272/mo

        Price history

        DateEventPrice
        6/19/2026Pending sale$350,000$177/sqft
        Source: Bright MLS #MDWA2037660 Report a problem
        6/15/2026Listed for sale$350,000+43.1%$177/sqft
        Source: Bright MLS #MDWA2037660 Report a problem
        7/15/2004Sold$244,500+94%$124/sqft
        Source: Public Record Report a problem
        11/29/2000Sold$126,000+3.4%$64/sqft
        Source: Public Record Report a problem
        7/14/1999Sold$121,900$62/sqft
        Source: Public Record Report a problem

        Public tax history

        YearProperty taxesTax assessment
        2025$2,815 +10.4%$270,700 +10.4%
        2024$2,551 +11.6%$245,300 +11.6%
        2023$2,287 +13.1%$219,900 +13.1%
        2022$2,023 -1.5%$194,500 +0.4%
        2021$2,053 +0.4%$193,700 +0.4%
        2020$2,045 +0.4%$192,900 +0.4%
        2019$2,036 +1.1%$192,100 +1.1%
        2018$2,014 -11.6%$190,000 +1.1%
        2017$2,277 +5.7%$187,900 +1.1%
        2016$2,154 $185,800
        2015$2,154 $185,800
        2014$2,154 $185,800 -9.8%
        2013-- $206,100
        2012-- $206,100
        2011-- $206,100 -24.8%
        2010-- $274,050 +11.2%
        2009-- $246,370 +12.7%
        2008-- $218,690 +14.5%
        2007-- $191,010 +12.2%
        2006-- $170,210 +13.9%
        2005-- $149,410 +16.2%
        2004-- $128,610 +2.5%
        2003-- $125,532 +2.5%
        2002-- $122,456 +2.6%
        2001-- $119,380
        Find assessor info on the county website

        Monthly payment

        Est. payment

        Payment breakdown

        Explore the cost of this home by adjusting the details. Changes won't be saved.
        All calculations are estimates and provided by Zillow, Inc. for informational purposes only. Actual amounts may vary.
        HOA fees may include property taxes on listings classified as Co-Ops. Contact the listing agent and/or owner for fee details.
        Mortgage interest rates are dependent on a number of factors, including credit score, down payment, and repayment length. Interest rate data provided by Zillow Group Marketplace, Inc. as of 1/1/1970 from various mortgage lenders with which we have lead or other similar arrangements; the Estimated Payment is an average of those rates.
        See how much you could borrow to make a competitive offer.

        Climate risks

        Neighborhood: 21740

        Getting around

        23 / 100
        Car-Dependent
        12 / 100
        Minimal Transit
        23 / 100
        Somewhat Bikeable

        Nearby schools

        GreatSchools rating
        Schools provided by the listing agent
        • District: Washington County Public Schools

        Source: Bright MLS. This data may not be complete. We recommend contacting the local school district to confirm school assignments for this home.

        A local agent can set up tours, give advice and negotiate with sellers.

        Browse local experts

        Similar homes