Skip main navigation
Closed
  • $565,000

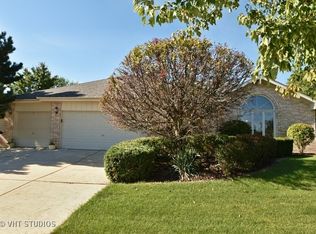
    17813 Westbrook Dr, Orland Park, IL 60467

    5beds
    2,978sqft
    Single Family Residence
    Built in 1995
    0.27 Acres Lot
    $587,200 Zestimate®
    $190/sqft
    $4,716 Estimated rent

    Home value

    $587,200

    Estimated sales range

    Not available

    $4,716/mo

    Zestimate® history
    Loading
    Loading...

    Owner options

    List your home for rent

    $4,716/mo

    Rent Zestimate®

    Find your next renter with Zillow Rental Manager. Plus, with online applications, you can quickly screen prospective tenants – for free.

    Learn more

    $4,716/mo

    Rent Zestimate®

    Refinance and save

    $4,053/mo

    Est. payment

    Refinancing to a lower rate could help reduce your monthly payments and save thousands over the life of the loan.

    See today's rates

    $4,053/mo

    Est. payment

    Explore your selling options

    Work with a Zillow partner agent

    Leverage their expertise and Zillow's premium Showcase listings to get your home seen by more buyers.

    Get started

    List with your own agent

    Get your home in front of millions of buyers by listing it on Zillow.

    Learn how to do it

    Sell it yourself

    Take full control of how buyers see your home on Zillow by listing For Sale by Owner (FSBO).

    List your home

    What's special

    Finished basementProfessional landscapingElegant primary suiteGleaming hardwood floorsSpacious front paver patioCustom cabinetryVaulted ceilings
    Welcome to this move-in ready home in desirable Brook Hills of Orland Park! The spacious front paver patio creates a warm and inviting first impression. Step inside the dramatic two-story foyer with gleaming hardwood floors that set the tone for the rest of the home. The living room is filled with natural light from large windows, and the adjacent formal dining room offers the ideal setting for hosting holiday meals. The chef's kitchen features rich custom cabinetry, quartz counters, stainless steel appliances, a breakfast bar, and spacious dinette area. Just off the kitchen, the sunroom provides the perfect place to enjoy a morning coffee or night cap, any time of year. Gather in the family room anchored by a classic brick fireplace for cozy evenings. Don't miss the flex/bonus room, ideal for a 5th bedroom, home office, or hobby room. A convenient laundry room, and a half bathroom complete the main level. Upstairs, the elegant primary suite offers vaulted ceilings, a walk-in closet, and a spa-like ensuite with a soaking tub and step-in shower. Three additional bedrooms and a full hall bathroom complete the upper level. The finished basement offers even more living space with a large recreation room and abundant storage. Outside, enjoy relaxing or entertaining on the raised deck overlooking the large yard with mature trees, playset, outdoor lighting and professional landscaping. Recent improvements include roof, gutters, and windows in 2025, appliances in 2024, water heater in 2023, and a reverse osmosis system. This prime location offers easy access to nearby parks like Centennial Park and Orland Grassland, shopping at Orland Square Mall, dining along La Grange Road, and convenient interstate access and walkable distance to the metra for commuting. This is the perfect place to call home!

    Zillow last checked:

    Listing updated:

    Listed by:

    Melissa Kingsbury (224)699-5002,

    Redfin Corporation

    Bought with:

    Mohammad Abdullah

    Infiniti Properties, Inc.

    Source: MRED as distributed by MLS GRID,MLS#: 12498015MLS Logo

    Facts & features

    Interior

    Bedrooms & bathrooms
    • Bedrooms: 5
    • Bathrooms: 3
    • Full bathrooms: 2
    • 1/2 bathrooms: 1
    Rooms
    • Room types: Bedroom 5, Recreation Room, Sun Room
    Primary bedroom
    • Features: Flooring (Carpet), Bathroom (Full)
    • Level: Second
    • Area: 288 Square Feet
    • Dimensions: 18X16
    Bedroom 2
    • Features: Flooring (Carpet)
    • Level: Second
    • Area: 156 Square Feet
    • Dimensions: 13X12
    Bedroom 3
    • Features: Flooring (Carpet)
    • Level: Second
    • Area: 240 Square Feet
    • Dimensions: 16X15
    Bedroom 4
    • Features: Flooring (Carpet)
    • Level: Second
    • Area: 192 Square Feet
    • Dimensions: 16X12
    Bedroom 5
    • Features: Flooring (Carpet)
    • Level: Main
    • Area: 132 Square Feet
    • Dimensions: 12X11
    Dining room
    • Features: Flooring (Hardwood)
    • Level: Main
    • Area: 143 Square Feet
    • Dimensions: 13X11
    Family room
    • Features: Flooring (Hardwood)
    • Level: Main
    • Area: 285 Square Feet
    • Dimensions: 19X15
    Kitchen
    • Features: Kitchen (Eating Area-Breakfast Bar, Eating Area-Table Space, Pantry-Closet, Granite Counters), Flooring (Hardwood)
    • Level: Main
    • Area: 300 Square Feet
    • Dimensions: 20X15
    Laundry
    • Features: Flooring (Granite)
    • Level: Main
    • Area: 84 Square Feet
    • Dimensions: 12X7
    Living room
    • Features: Flooring (Carpet)
    • Level: Main
    • Area: 196 Square Feet
    • Dimensions: 14X14
    Recreation room
    • Features: Flooring (Carpet)
    • Level: Basement
    • Area: 696 Square Feet
    • Dimensions: 29X24
    Sun room
    • Features: Flooring (Other)
    • Level: Main
    • Area: 192 Square Feet
    • Dimensions: 16X12
    Heating
    • Natural Gas, Forced Air
    Cooling
    • Central Air
    Appliances
    • Included: Double Oven, Microwave, Dishwasher, Refrigerator, High End Refrigerator, Washer, Dryer, Disposal, Oven, Water Purifier Owned, Humidifier, Gas Water Heater
    • Laundry: Main Level, Electric Dryer Hookup, In Unit, Sink
    Features
    • Built-in Features, Walk-In Closet(s)
    • Flooring: Hardwood
    • Basement: Finished,Full
    • Attic: Full
    • Number of fireplaces: 1
    • Fireplace features: Gas Log, Gas Starter, Living Room
    Interior area
    • Total structure area: 3,637
    • Total interior livable area: 2,978 sqft
    • Finished area below ground: 659

    Property

    Parking
    • Total spaces: 3
    • Parking features: Concrete, Garage Door Opener, Yes, Garage Owned, Attached, Garage
    • Attached garage spaces: 3
    • Has uncovered spaces: Yes
    Accessibility
    • Accessibility features: No Disability Access
    Features
    • Stories: 2
    • Patio & porch: Screened
    Lot
    • Size: 0.27 Acres
    Details
    • Parcel number: 27311150040000
    • Special conditions: None
    • Other equipment: Central Vacuum, Ceiling Fan(s), Sump Pump, Sprinkler-Lawn

    Construction

    Type & style
    • Home type: SingleFamily
    • Property subtype: Single Family Residence
    Materials
    • Vinyl Siding, Brick
    • Roof: Asphalt
    Condition
    • New construction: No
    • Year built: 1995

    Utilities & green energy

    • Electric: Circuit Breakers
    • Sewer: Public Sewer
    • Water: Lake Michigan

    Community & HOA

    Community
    • Features: Park, Pool, Tennis Court(s), Lake, Curbs, Sidewalks, Street Lights, Street Paved
    • Security: Security System, Carbon Monoxide Detector(s)
    • Subdivision: Brook Hills
    HOA
    • Services included: None
    Location
    • Region: Orland Park

    Financial & listing details

    • Price per square foot: $190/sqft
    • Tax assessed value: $410,400
    • Annual tax amount: $9,441
    • Date on market: 10/17/2025
    • Listing terms: Conventional
    • Ownership: Fee Simple

    Price history

    DateEventPrice
    11/10/2025Sold$565,000$190/sqft
    Source: MRED as distributed by MLS GRID #12498015 Report a problem
    10/20/2025Contingent$565,000$190/sqft
    Source: MRED as distributed by MLS GRID #12498015 Report a problem
    10/17/2025Listed for sale$565,000-1.7%$190/sqft
    Source: MRED as distributed by MLS GRID #12498015 Report a problem
    10/17/2025Listing removed$575,000$193/sqft
    Source: MRED as distributed by MLS GRID #12466076 Report a problem
    10/10/2025Contingent$575,000$193/sqft
    Source: MRED as distributed by MLS GRID #12466076 Report a problem
    9/12/2025Listed for sale$575,000+47.8%$193/sqft
    Source: MRED as distributed by MLS GRID #12466076 Report a problem
    12/11/2020Sold$389,000$131/sqft
    Source: Public Record Report a problem
    7/10/2020Sold$389,000-2.5%$131/sqft
    Source: MRED as distributed by MLS GRID #10658842 Report a problem
    4/17/2020Pending sale$399,000$134/sqft
    Source: Redfin Corporation #10658842 Report a problem
    3/12/2020Listed for sale$399,000+74.6%$134/sqft
    Source: Redfin Corporation #10658842 Report a problem
    11/5/1996Sold$228,500$77/sqft
    Source: Public Record Report a problem

    Public tax history

    YearProperty taxesTax assessment
    2024$9,705 +2.8%$41,040 +0%
    2023$9,441 +1.1%$41,039 +18.7%
    2022$9,335 +3.2%$34,582
    2021$9,041 +3.1%$34,582
    2020$8,766 -9.1%$34,582 -10.3%
    2019$9,642 +2.8%$38,557
    2018$9,376 +2.1%$38,557
    2017$9,180 +10.5%$38,557 +19.4%
    2016$8,311 +1.4%$32,281
    2015$8,196 +1.3%$32,281
    2014$8,089 -8.6%$32,281 -13.2%
    2013$8,853 -0.3%$37,170
    2012$8,880 +3.2%$37,170
    2011$8,602 +8.1%$37,170 -8.6%
    2010$7,956 +6.8%$40,654
    2009$7,446 +15.9%$40,654 -5%
    2008$6,427 +3.5%$42,793 +15.7%
    2007$6,212 +2.1%$36,983
    2006$6,081 -1.6%$36,983
    2005$6,182 +7.3%$36,983 +30.4%
    2004$5,760 +8.1%$28,366
    2003$5,328 +2.8%$28,366
    2002$5,185 -4%$28,366 +3.9%
    2001$5,402 +1.5%$27,314
    2000$5,321 +3.1%$27,314
    1999$5,163 $27,314
    Find assessor info on the county website

    Neighborhood: Brook Hills

    Nearby schools

    GreatSchools rating
    Schools provided by the listing agent
    • Elementary: Meadow Ridge School
    • Middle: Century Junior High School
    • High: Carl Sandburg High School
    • District: 135

    Source: MRED as distributed by MLS GRID. This data may not be complete. We recommend contacting the local school district to confirm school assignments for this home.

    Get a cash offer in 3 minutes
    Find out how much your home could sell for in as little as 3 minutes with a no-obligation cash offer.
    Estimated market value
    $587,200
    Get a cash offer in 3 minutes
    Find out how much your home could sell for in as little as 3 minutes with a no-obligation cash offer.
    Estimated market value
    $587,200