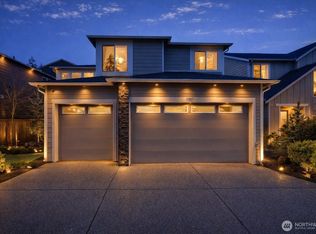
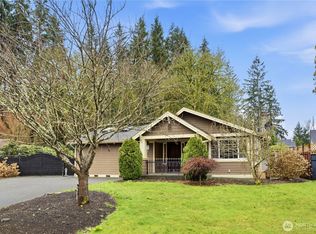
Come to experience this beautiful home in the desirable Canton Highland community. Tucked into the end of alley to enjoy the tranquility and privacy. Built in 2017, this thoughtfully designed 4-bed 2.5 bath home offers comfortable living space with a functional layout and natural light. Fresh interior Paint, brand new carpet, resurfaced wood floor. The main floor features an open-concept living room, formal dining area, kitchen with SS appliances and a spacious pantry. A den/ office on the main floor. Upstairs, the primary suite offers a private retreat. 3 additional bedrooms provide ample space for guests or a home office. Steps to Tambark Creek Elementary and minutes to parks, shopping, dining and commute routes. Pre-inspected! A wonderful opportunity to own a newer home with space, comfort, and convenience in Bothell!
Pending
Listed by: Kelly Right RE of Seattle LLC • Huazhi Li
Price cut: $34K (9/14)
$976,000
17814 42nd Avenue SE, Bothell, WA 98012
4beds
1,922sqft
Single Family Residence
Built in 2017
3,049 Square Feet Lot
$961,100 Zestimate®
$508/sqft
$73/mo HOA
What's special
Natural lightResurfaced wood floorFunctional layoutComfortable living spaceFresh interior paintFormal dining areaSpacious pantry
- --
- on Zillow
- 274
- views
- 16
- saves
Likely to sell faster than
Zillow last checked:
Listing updated:
Listed by:
Huazhi Li,
Kelly Right RE of Seattle LLC
Source: NWMLS as distributed by MLS GRID,MLS#: 2571913
Facts & features
Interior
Bedrooms & bathrooms
- Bedrooms: 4
- Bathrooms: 3
- Full bathrooms: 1
- 3/4 bathrooms: 1
- 1/2 bathrooms: 1
- Main level bathrooms: 1
Primary bedroom
- Level: Second
Bedroom
- Level: Second
Bedroom
- Level: Second
Bedroom
- Level: Second
Bathroom full
- Level: Second
Bathroom three quarter
- Level: Second
Other
- Level: Main
Den office
- Level: Main
Dining room
- Level: Main
Entry hall
- Level: Main
Great room
- Level: Main
Kitchen with eating space
- Level: Main
Utility room
- Level: Second
Heating
- Fireplace, Forced Air, Electric, Natural Gas
Cooling
- None
Appliances
- Included: Dishwasher, Disposal, Dryer, Microwave, Refrigerator, Stove(s)/Range(s), Washer, Dishwasher(s), Dryer(s), Garbage Disposal, Microwave(s), Refrigerator(s), Washer(s), Water Heater: Tankless, Water Heater Location: Garage
Features
- Bath Off Primary, Dining Room, Pantry
- Flooring: Ceramic Tile, Hardwood, Laminate, Carpet
- Windows: Dbl Pane/Storm Window
- Basement: None
- Number of fireplaces: 1
- Fireplace features: Gas, Main Level: 1, Fireplace
Interior area
- Total structure area: 1,922
- Total interior livable area: 1,922 sqft
Property
Parking
- Total spaces: 3
- Parking features: Attached Garage
- Has attached garage: Yes
- Covered spaces: 2
- Uncovered spaces: 1
Features
- Levels: Two
- Stories: 2
- Entry location: Main
- Patio & porch: Bath Off Primary, Dbl Pane/Storm Window, Dining Room, Fireplace, Pantry, Vaulted Ceiling(s), Walk-In Closet(s), Water Heater
- Has view: Yes
- View description: Territorial
Lot
- Size: 3,049 Square Feet
- Features: Corner Lot, Open Lot, Paved, Cable TV, Fenced-Fully, Gas Available, Patio
- Topography: Level
Details
- Parcel number: 01160700002300
- Zoning description: Jurisdiction: County
- Special conditions: Standard
Construction
Type & style
- Home type: SingleFamily
- Architectural style: Modern,2 Story
- Property subtype: Single Family Residence
Materials
- Stone, Wood Siding, Wood Products
- Foundation: Poured Concrete
- Roof: Composition
Condition
- Very Good
- Year built: 2017
Details
- Builder name: Lennar
Utilities & green energy
- Electric: Company: Snohomish PUD
- Sewer: Sewer Connected, Company: Silver Lake Water & Sewer
- Water: Public, Company: Silver Lake Water & Sewer
Community & HOA
Community
- Features: Playground
- Subdivision: Bothell
HOA
- Services included: Common Area Maintenance, Road Maintenance
- HOA fee: $73 monthly
- HOA phone: 253-848-1947
Location
- Region: Bothell
Financial & listing details
- Price per square foot: $508/sqft
- Tax assessed value: $1,096,200
- Annual tax amount: $10,128
- Date on market: 8/21/2026
- Listing terms: Conventional
- Inclusions: Dishwasher(s), Dryer(s), Garbage Disposal, Microwave(s), Refrigerator(s), Stove(s)/Range(s), Washer(s)
Estimated market value
$961,100
$913,000 - $1.01M
$3,569/mo
Price history
| Date | Event | Price |
|---|---|---|
| 9/24/2026 | Pending sale | $976,000$508/sqft |
Source:  NWMLS as distributed by MLS GRID #2571913 Report a problem NWMLS as distributed by MLS GRID #2571913 Report a problem | ||
| 9/14/2026 | Price change | $976,000-3.4%$508/sqft |
Source: NWMLS as distributed by MLS GRID #2571913 Report a problem | ||
| 8/28/2026 | Price change | $1,010,000-3.7%$525/sqft |
Source: NWMLS as distributed by MLS GRID #2571913 Report a problem | ||
| 8/21/2026 | Listed for sale | $1,049,000+90.7%$546/sqft |
Source: NWMLS as distributed by MLS GRID #2571913 Report a problem | ||
| 4/19/2017 | Sold | $549,950$286/sqft |
Source: Public Record Report a problem | ||
Public tax history
| Year | Property taxes | Tax assessment |
|---|---|---|
| 2025 | $10,128 +9% | $1,096,200 +11.6% |
| 2024 | $9,290 +5.1% | $982,200 +4.6% |
| 2023 | $8,841 +3.9% | $939,200 -5.2% |
| 2022 | $8,511 +26.3% | $990,800 +46.2% |
| 2021 | $6,737 +8.1% | $677,800 +14.9% |
| 2020 | $6,234 -9.8% | $589,700 +1% |
| 2019 | $6,910 | $584,000 +8.4% |
| 2018 | -- | $538,600 |
Find assessor info on the county website
Monthly payment
Est. payment
Payment breakdown
Explore the cost of this home by adjusting the details. Changes won't be saved.Climate risks
Neighborhood: 98012
Nearby schools
Schools provided by the listing agent
- Elementary: Tambark Creek Elementary
- Middle: Gateway Mid
- High: Henry M. Jackson Hig
Source: NWMLS as distributed by MLS GRID. This data may not be complete. We recommend contacting the local school district to confirm school assignments for this home.
Similar homes
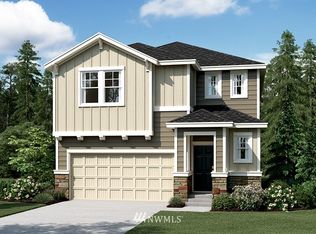
- $900,0004 bd3 ba2k sqft2608 184th Place SE, Bothell, WA 98012Active
 MLS ID #2587008, Greg Elwin. NWMLS as distributed by MLS GRID
 - $1,100,0004 bd3 ba2k sqft18021 33 Drive SE, Bothell, WA 98012Active
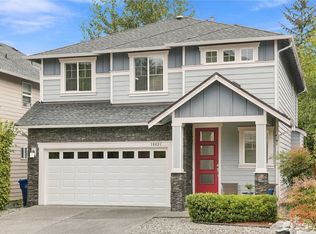 MLS ID #2583557, Soo Paik. NWMLS as distributed by MLS GRID
 - $1,090,0004 bd3 ba2.3k sqft3931 177th Street SE, Bothell, WA 98012Active
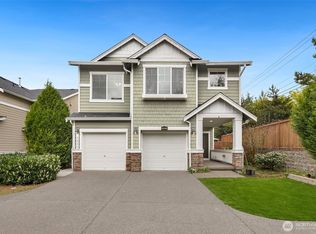 MLS ID #2575827, Sridhar Devineni. NWMLS as distributed by MLS GRID
 - $950,0003 bd2 ba1.9k sqft3212 193rd Place SE, Bothell, WA 98012Active
 MLS ID #2585833, Songyi Zuo. NWMLS as distributed by MLS GRID
