PLEASE SUBMIT HIGHEST & BEST-ALL OFFERS DUE SUNDAY SEPT. 7 BY 10AM. Welcome to your new home in the highly desirable Crystal Lake Estates! This stunning, custom-built 4-bedroom, 2.1-bathroom residence offers an expansive 3,400 square feet of finished living space on a private, full-acre lot. As you enter, you are greeted by a dramatic two-story foyer with dual staircases, setting the tone for this elegant and spacious home. The main level boasts gleaming hardwood floors, an abundance of natural light from floor-to-ceiling windows, and an open-concept layout perfect for modern living. The gourmet kitchen is a chef's delight, featuring custom maple cabinetry, granite countertops, and high-end stainless steel appliances. A massive eating area overlooks the beautifully landscaped and secluded backyard, where you'll find a brick paver patio, a maintenance-free composite deck, and a refreshing swimming pool. Escape to the oversized primary suite-a private sanctuary spanning over 500 square feet, which includes a separate recreation area, a versatile bonus room ideal for a home office or nursery, and two separate walk-in closets. All of the secondary bedrooms are generously sized, offering ample space and comfort. The unfinished basement offers incredible potential, with roughed-in plumbing for a future full bathroom, providing a blank canvas to create the space of your dreams. Additional features include a heated 3.5-car attached garage and a separate 16x24 ft shed with electricity. This home is a perfect blend of luxury, comfort, and functionality.
Closed
$630,000
17814 Crystal Lake Dr, Homer Glen, IL 60491
4beds
3,406sqft
Single Family Residence
Built in 1994
1 Acres Lot
$646,700 Zestimate®
$185/sqft
$4,421 Estimated rent
Home value
$646,700
$595,000 - $705,000
$4,421/mo
Zestimate® history
Owner options
List your home for rent
$4,421/mo
Rent Zestimate®
Find your next renter with Zillow Rental Manager. Plus, with online applications, you can quickly screen prospective tenants – for free.
$4,421/mo
Rent Zestimate®
Refinance and save
$3,803/mo
Est. payment
Refinancing to a lower rate could help reduce your monthly payments and save thousands over the life of the loan.
$3,803/mo
Est. payment
Explore your selling options
Work with a Zillow partner agent
Leverage their expertise and Zillow's premium Showcase listings to get your home seen by more buyers.
Get startedList with your own agent
Get your home in front of millions of buyers by listing it on Zillow.
Learn how to do itSell it yourself
Take full control of how buyers see your home on Zillow by listing For Sale by Owner (FSBO).
List your homeWhat's special
Versatile bonus roomOversized primary suitePrivate full-acre lotOpen-concept layoutGourmet kitchenGleaming hardwood floorsAbundance of natural light
Zillow last checked:
Listing updated:
Listed by:
Jackie Rogers, ABR (630)464-1229,
Keller Williams Infinity
Bought with:
Shelly Moy
@properties Christie's International Real Estate
Danielle Moy
@properties Christie's International Real Estate
Source: MRED as distributed by MLS GRID,MLS#: 12459067
Facts & features
Interior
Bedrooms & bathrooms
- Bedrooms: 4
- Bathrooms: 3
- Full bathrooms: 2
- 1/2 bathrooms: 1
Rooms
- Room types: Eating Area, Bonus Room, Exercise Room, Walk In Closet
Primary bedroom
- Features: Flooring (Carpet), Bathroom (Full, Double Sink, Whirlpool & Sep Shwr)
- Level: Second
- Area: 260 Square Feet
- Dimensions: 20X13
Bedroom 2
- Features: Flooring (Carpet)
- Level: Second
- Area: 182 Square Feet
- Dimensions: 14X13
Bedroom 3
- Features: Flooring (Carpet)
- Level: Second
- Area: 168 Square Feet
- Dimensions: 14X12
Bedroom 4
- Features: Flooring (Carpet)
- Level: Second
- Area: 144 Square Feet
- Dimensions: 12X12
Bonus room
- Features: Flooring (Carpet)
- Level: Second
- Area: 132 Square Feet
- Dimensions: 12X11
Dining room
- Features: Flooring (Hardwood)
- Level: Main
- Area: 169 Square Feet
- Dimensions: 13X13
Eating area
- Features: Flooring (Ceramic Tile)
- Level: Main
- Area: 120 Square Feet
- Dimensions: 12X10
Exercise room
- Features: Flooring (Carpet)
- Level: Second
- Area: 144 Square Feet
- Dimensions: 12X12
Family room
- Features: Flooring (Carpet)
- Level: Main
- Area: 374 Square Feet
- Dimensions: 22X17
Kitchen
- Features: Kitchen (Eating Area-Table Space, Breakfast Room, Custom Cabinetry, Granite Counters), Flooring (Ceramic Tile)
- Level: Main
- Area: 195 Square Feet
- Dimensions: 15X13
Laundry
- Level: Main
- Area: 54 Square Feet
- Dimensions: 9X6
Living room
- Features: Flooring (Hardwood)
- Level: Main
- Area: 182 Square Feet
- Dimensions: 14X13
Walk in closet
- Features: Flooring (Carpet)
- Level: Second
- Area: 120 Square Feet
- Dimensions: 12X10
Heating
- Natural Gas
Cooling
- Central Air
Appliances
- Included: Range, Microwave, Dishwasher, Refrigerator, Washer, Dryer, Disposal, Stainless Steel Appliance(s), Gas Water Heater
- Laundry: Main Level, Sink
Features
- Walk-In Closet(s), Granite Counters
- Flooring: Hardwood
- Windows: Drapes
- Basement: Unfinished,Full
- Number of fireplaces: 1
- Fireplace features: Gas Log, Gas Starter, Family Room
Interior area
- Total structure area: 0
- Total interior livable area: 3,406 sqft
Property
Parking
- Total spaces: 3.5
- Parking features: Asphalt, Garage Door Opener, Heated Garage, On Site, Garage Owned, Attached, Garage
- Attached garage spaces: 3.5
- Has uncovered spaces: Yes
Accessibility
- Accessibility features: No Disability Access
Features
- Stories: 2
- Patio & porch: Deck, Patio
- Pool features: Above Ground
Lot
- Size: 1 Acres
- Dimensions: 150X291
Details
- Additional structures: Outbuilding
- Parcel number: 1605352010150000
- Special conditions: None
- Other equipment: Water-Softener Owned, Ceiling Fan(s), Sump Pump
Construction
Type & style
- Home type: SingleFamily
- Property subtype: Single Family Residence
Materials
- Brick, Cedar
- Foundation: Concrete Perimeter
- Roof: Asphalt
Condition
- New construction: No
- Year built: 1994
Utilities & green energy
- Sewer: Septic Tank
- Water: Well
Community & HOA
Community
- Security: Security System
- Subdivision: Crystal Lake Estates
HOA
- Services included: None
Location
- Region: Homer Glen
Financial & listing details
- Price per square foot: $185/sqft
- Annual tax amount: $13,227
- Date on market: 9/4/2025
- Listing terms: Conventional
- Ownership: Fee Simple
Price history
| Date | Event | Price |
|---|---|---|
| 9/30/2025 | Sold | $630,000+5.9%$185/sqft |
Source:  MRED as distributed by MLS GRID #12459067 Report a problem MRED as distributed by MLS GRID #12459067 Report a problem | ||
| 9/7/2025 | Contingent | $595,000$175/sqft |
Source: MRED as distributed by MLS GRID #12459067 Report a problem | ||
| 9/4/2025 | Listed for sale | $595,000+29.4%$175/sqft |
Source: MRED as distributed by MLS GRID #12459067 Report a problem | ||
| 3/11/2021 | Contingent | $459,900$135/sqft |
Source: MRED as distributed by MLS GRID #10992098 Report a problem | ||
| 2/15/2021 | Listed for sale | $459,900$135/sqft |
Source: MRED as distributed by MLS GRID #10992098 Report a problem | ||
Public tax history
Tax history is unavailable.
Neighborhood: 60491
Nearby homes
- $630,0004 bd3 ba3.4k sqft17814 S Crystal Lake Dr, Homer Glen, IL 60491Sold
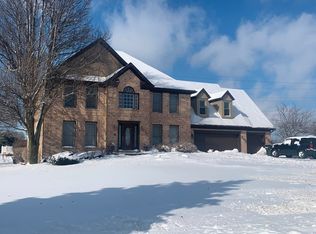
- $669,5004 bd-- ba3.7k sqft17830 S Crystal Lake Dr, Homer Glen, IL 60491Off Market
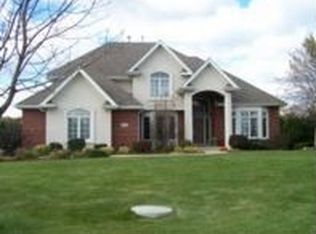
- $723,400-- bd-- ba3.3k sqft17800 S Crystal Lake Dr, Homer Glen, IL 60491Off Market
- $644,6001.16 Acres17612 S Crystal Lake Dr, Mokena, IL 60491Off Market
- $710,8004 bd3 ba3.5k sqft17844 S Crystal Lake Dr, Homer Glen, IL 60491Off Market
- $678,8004 bd3 ba3.5k sqft17844 Crystal Lake Dr, Homer Glen, IL 60491Off Market
- $796,5004 bd3 ba3.5k sqft17750 S Crystal Lake Dr, Homer Glen, IL 60491Off Market
- $662,600-- bd-- ba3.3k sqft13119 W Crystal Lake Ct, Homer Glen, IL 60491Off Market
Nearby schools
GreatSchools rating
- 9/10Hadley Middle SchoolGrades: 5-6Distance: 2.7 mi
- 10/10Homer Jr High SchoolGrades: 7-8Distance: 2.7 mi
- 10/10Lockport Township High School EastGrades: 9-12Distance: 5.1 mi
Schools provided by the listing agent
- Elementary: William E Young
- Middle: Homer Junior High School
- High: Lockport Township High School
- District: 33C
Source: MRED as distributed by MLS GRID. This data may not be complete. We recommend contacting the local school district to confirm school assignments for this home.
Get a cash offer in 3 minutes
Find out how much your home could sell for in as little as 3 minutes with a no-obligation cash offer.
Estimated market value
$646,700
Get a cash offer in 3 minutes
Find out how much your home could sell for in as little as 3 minutes with a no-obligation cash offer.
Estimated market value
$646,700
- Illinois
- Will County
- Homer Glen
- 60491
- 17814 Crystal Lake Dr
Nearby cities
Nearby zip codes
Other Homer Glen Topics
