Stunning home, stunning LO location, stunning new price! Welcome to the epitome of elegance in the prestigious Marylhurst neighborhood of Lake Oswego! This timeless Street of Dreams home located on a quiet cul-de-sac, boasts exquisite details and impressive features that will captivate the most discerning buyer. As you step inside, you are greeted by a grand circular staircase that sets the tone for the sophistication that awaits. The main level showcases 10-foot ceilings, a formal living room with a commanding fireplace, and a gracious formal dining room perfect for hosting friends and family. The heart of the home lies in the gourmet kitchen, complete with a large granite island with a breakfast bar, stainless steel appliances, double ovens, another built in oven/microwave and an additional eating area. The adjacent family room exudes warmth with hardwood floors and a second fireplace, creating a perfect space for relaxation and entertainment. Working from home is a delight in the main level office, featuring coffered ceilings, herringbone wood floors and classical built-ins. Upstairs, the double door primary suite awaits, offering a spacious sitting area, a huge walk-in closet, and a bathroom with a jetted tub, walk-in shower, and double sinks. Three additional spacious bedroom suites and a large bonus room provide ample space for rest and play, while a balcony offers a peaceful retreat to enjoy morning coffee. Step outside to the private backyard oasis with huge deck & beautiful flat yard. Private and quiet lot. Extra deep 3 car garage (Can fit 5 cars). 2 staircases, large main floor utility. Highly sought-after Lake Oswego schools!
Sold
$1,245,000
17814 Marylcreek Dr, Lake Oswego, OR 97034
5beds
4,429sqft
Residential, Single Family Residence
Built in 1994
10,153 Square Feet Lot
$1,383,600 Zestimate®
$281/sqft
$6,300 Estimated rent
Home value
$1,383,600
$1.29M - $1.49M
$6,300/mo
Zestimate® history
Owner options
List your home for rent
$6,300/mo
Rent Zestimate®
Find your next renter with Zillow Rental Manager. Plus, with online applications, you can quickly screen prospective tenants – for free.
$6,300/mo
Rent Zestimate®
Refinance and save
$6,725/mo
Est. payment
Refinancing to a lower rate could help reduce your monthly payments and save thousands over the life of the loan.
$6,725/mo
Est. payment
Explore your selling options
Work with a Zillow partner agent
Leverage their expertise and Zillow's premium Showcase listings to get your home seen by more buyers.
Get startedList with your own agent
Get your home in front of millions of buyers by listing it on Zillow.
Learn how to do itSell it yourself
Take full control of how buyers see your home on Zillow by listing For Sale by Owner (FSBO).
List your homeWhat's special
Zillow last checked:
Listing updated:
Listed by:
Kathleen MacNaughton 503-781-1492,
Windermere Realty Trust,
Bradley Thurman 503-508-1024,
Windermere Realty Trust
Bought with:
Kasra Shakerin, 200202177
Premiere Property Group, LLC
Source: RMLS (OR),MLS#: 24015870
Facts & features
Interior
Bedrooms & bathrooms
- Bedrooms: 5
- Bathrooms: 4
- Full bathrooms: 3
- Partial bathrooms: 1
- Main level bathrooms: 1
Rooms
- Room types: Bedroom 4, Bonus Room, Den, Bedroom 2, Bedroom 3, Dining Room, Family Room, Kitchen, Living Room, Primary Bedroom
Primary bedroom
- Features: Ceiling Fan, Skylight, Double Sinks, Jetted Tub, Shower, Suite, Walkin Closet, Wallto Wall Carpet
- Level: Upper
- Area: 416
- Dimensions: 26 x 16
Bedroom 2
- Features: Closet, Suite, Wallto Wall Carpet
- Level: Upper
- Area: 168
- Dimensions: 14 x 12
Bedroom 3
- Features: Skylight, Closet, Suite, Wallto Wall Carpet
- Level: Upper
- Area: 252
- Dimensions: 18 x 14
Bedroom 4
- Features: Closet, Suite, Wallto Wall Carpet
- Level: Upper
- Area: 209
- Dimensions: 19 x 11
Dining room
- Features: Formal, Hardwood Floors, Wainscoting
- Level: Main
- Area: 182
- Dimensions: 14 x 13
Family room
- Features: Builtin Features, Ceiling Fan, Fireplace, French Doors, Hardwood Floors
- Level: Main
- Area: 300
- Dimensions: 20 x 15
Kitchen
- Features: Builtin Refrigerator, Cook Island, Dishwasher, Eat Bar, Gas Appliances, Gourmet Kitchen, Hardwood Floors, Pantry, Double Oven, Granite, Wet Bar
- Level: Main
- Area: 252
- Width: 14
Living room
- Features: Fireplace, Formal, Wainscoting, Wallto Wall Carpet
- Level: Main
- Area: 280
- Dimensions: 20 x 14
Heating
- Forced Air, Fireplace(s)
Cooling
- Central Air
Appliances
- Included: Built In Oven, Built-In Range, Built-In Refrigerator, Cooktop, Dishwasher, Disposal, Double Oven, Free-Standing Refrigerator, Gas Appliances, Plumbed For Ice Maker, Range Hood, Stainless Steel Appliance(s), Trash Compactor, Wine Cooler, Washer/Dryer, Gas Water Heater
- Laundry: Laundry Room
Features
- Ceiling Fan(s), Central Vacuum, Granite, High Ceilings, High Speed Internet, Hookup Available, Sound System, Wainscoting, Closet, Suite, Built-in Features, Formal, Cook Island, Eat Bar, Gourmet Kitchen, Pantry, Wet Bar, Double Vanity, Shower, Walk-In Closet(s), Butlers Pantry, Kitchen Island
- Flooring: Hardwood, Tile, Wall to Wall Carpet, Wood
- Doors: French Doors
- Windows: Double Pane Windows, Skylight(s)
- Basement: Crawl Space
- Number of fireplaces: 2
- Fireplace features: Gas
Interior area
- Total structure area: 4,429
- Total interior livable area: 4,429 sqft
Property
Parking
- Total spaces: 3
- Parking features: Driveway, Off Street, Garage Door Opener, Attached, Extra Deep Garage, Oversized
- Attached garage spaces: 3
- Has uncovered spaces: Yes
Accessibility
- Accessibility features: Accessible Entrance, Garage On Main, Stair Lift, Walkin Shower, Accessibility
Features
- Stories: 2
- Patio & porch: Deck
- Exterior features: Garden, Gas Hookup, Yard
- Has spa: Yes
- Spa features: Bath
- Has view: Yes
- View description: Trees/Woods
Lot
- Size: 10,153 Square Feet
- Dimensions: 10,153 SqFt
- Features: Cul-De-Sac, Level, Private, Trees, Sprinkler, SqFt 10000 to 14999
Details
- Additional structures: GasHookup, HookupAvailable
- Parcel number: 01570525
- Zoning: Resid
Construction
Type & style
- Home type: SingleFamily
- Architectural style: Colonial,Georgian
- Property subtype: Residential, Single Family Residence
Materials
- Brick, Cement Siding
- Foundation: Concrete Perimeter
- Roof: Composition
Condition
- Resale
- New construction: No
- Year built: 1994
Utilities & green energy
- Gas: Gas Hookup, Gas
- Sewer: Public Sewer
- Water: Public
- Utilities for property: Cable Connected
Community & HOA
Community
- Subdivision: Marylhurst
HOA
- Has HOA: Yes
- HOA fee: $600 annually
Location
- Region: Lake Oswego
Financial & listing details
- Price per square foot: $281/sqft
- Tax assessed value: $1,528,496
- Annual tax amount: $20,016
- Date on market: 7/24/2024
- Cumulative days on market: 86 days
- Listing terms: Cash,Conventional,VA Loan
- Road surface type: Paved
Price history
| Date | Event | Price |
|---|---|---|
| 10/11/2024 | Sold | $1,245,000-3.9%$281/sqft |
Source:  RMLS (OR) #24015870 Report a problem RMLS (OR) #24015870 Report a problem | ||
| 9/13/2024 | Pending sale | $1,295,000$292/sqft |
Source: RMLS (OR) #24015870 Report a problem | ||
| 8/6/2024 | Price change | $1,295,000-7.2%$292/sqft |
Source: RMLS (OR) #24015870 Report a problem | ||
| 7/24/2024 | Listed for sale | $1,395,000+78.8%$315/sqft |
Source: RMLS (OR) #24015870 Report a problem | ||
| 8/20/2014 | Sold | $780,000-8.2%$176/sqft |
Source: RMLS (OR) #14240394 Report a problem | ||
| 8/19/2009 | Sold | $850,000-5.5%$192/sqft |
Source: Public Record Report a problem | ||
| 6/20/2009 | Price change | $899,000-8.7%$203/sqft |
Source: Realty Trust Group, Inc. #9033772 Report a problem | ||
| 5/3/2009 | Listed for sale | $985,000+26.4%$222/sqft |
Source: Realty Trust Group, Inc. #9033772 Report a problem | ||
| 5/5/2005 | Sold | $779,000+10.5%$176/sqft |
Source: Public Record Report a problem | ||
| 7/30/1998 | Sold | $705,000$159/sqft |
Source: Public Record Report a problem | ||
Public tax history
| Year | Property taxes | Tax assessment |
|---|---|---|
| 2025 | $21,187 +2.7% | $1,105,681 +3% |
| 2024 | $20,622 +3% | $1,073,477 +3% |
| 2023 | $20,017 +3.1% | $1,042,211 +3% |
| 2022 | $19,423 +8.3% | $1,011,856 +3% |
| 2021 | $17,937 +4.1% | $982,385 +3% |
| 2020 | $17,235 +1.3% | $953,772 +3% |
| 2019 | $17,017 +5.8% | $925,993 +3% |
| 2018 | $16,086 | $899,022 +3% |
| 2017 | $16,086 +18.1% | $872,837 +3% |
| 2016 | $13,622 | $847,415 +3% |
| 2015 | $13,622 +4.4% | $822,733 +3% |
| 2014 | $13,050 +11.8% | $798,770 +9.1% |
| 2013 | $11,675 -5.6% | $732,445 -5.6% |
| 2012 | $12,364 -0.8% | $775,505 +1.3% |
| 2011 | $12,465 -1.7% | $765,548 +3% |
| 2010 | $12,681 -0.6% | $743,250 +3% |
| 2009 | $12,755 +6.7% | $721,602 +3% |
| 2008 | $11,954 +4.6% | $700,584 +3% |
| 2007 | $11,427 +4.3% | $680,179 +3% |
| 2006 | $10,952 +0.3% | $660,368 +3% |
| 2005 | $10,920 +4.1% | $641,134 +3% |
| 2004 | $10,494 +4.9% | $622,460 +3% |
| 2003 | $10,007 -47.8% | $604,330 +3% |
| 2002 | $19,171 +103.8% | $586,728 +3% |
| 2001 | $9,407 +12.8% | $569,639 +3% |
| 2000 | $8,338 | $553,048 |
Find assessor info on the county website
Neighborhood: 97034
Nearby homes
- $1,681,2004 bd3 ba4.2k sqft17826 Marylcreek Dr, Lake Oswego, OR 97034Off Market

- $1,203,7004 bd4 ba3.7k sqft17802 Marylcreek Dr, Lake Oswego, OR 97034Off Market
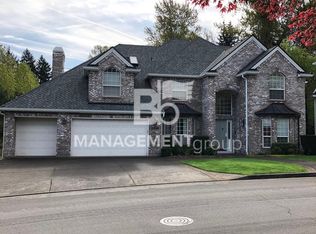
- $1,216,9004 bd3 ba4.3k sqft17838 Marylcreek Dr, Lake Oswego, OR 97034Off Market
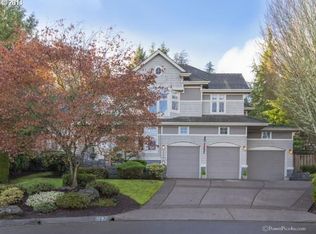
- $1,207,1003 bd4 ba3.4k sqft17797 Marylcreek Dr, Lake Oswego, OR 97034Off Market
- $473,0003 bd2 ba1.1k sqft2475 Arbor Dr, West Linn, OR 97068Off Market
- $888,4004 bd2 ba2.7k sqft17790 Marylcreek Dr, Lake Oswego, OR 97034Off Market
- $1,174,8003 bd2 ba3.6k sqft17821 Marylcreek Dr, Lake Oswego, OR 97034Off Market
- $833,3004 bd3 ba3.1k sqft2423 Arbor Dr, West Linn, OR 97068Off Market
Nearby schools
GreatSchools rating
- 9/10Hallinan Elementary SchoolGrades: K-5Distance: 0.8 mi
- 8/10Lakeridge Middle SchoolGrades: 6-8Distance: 3.6 mi
- 9/10Lakeridge High SchoolGrades: 9-12Distance: 2 mi
Schools provided by the listing agent
- Elementary: Hallinan
- Middle: Lakeridge
- High: Lakeridge
Source: RMLS (OR). This data may not be complete. We recommend contacting the local school district to confirm school assignments for this home.
Get a cash offer in 3 minutes
Find out how much your home could sell for in as little as 3 minutes with a no-obligation cash offer.
Estimated market value
$1,383,600
Get a cash offer in 3 minutes
Find out how much your home could sell for in as little as 3 minutes with a no-obligation cash offer.
Estimated market value
$1,383,600
- Oregon
- Clackamas County
- Lake Oswego
- 97034
- 17814 Marylcreek Dr
Nearby cities
Nearby neighborhoods
Nearby zip codes
Other Lake Oswego Topics
