This beautifully designed home showcases an open-concept layout with refined finishes and thoughtful spaces for both everyday living and entertaining. The expansive kitchen features a large center island, elegant pendant lighting, stainless steel appliances, and abundant cabinetry, flowing seamlessly into the living area highlighted by soaring ceilings, a striking fireplace, and walls of windows that frame peaceful greenbelt views with no neighbors behind. A dedicated office provides a quiet work-from-home retreat, while a separate dining room offers the perfect setting for hosting special gatherings. Upstairs, a spacious loft adds flexibility for a media room, lounge, or play space. With durable tile flooring throughout the main living areas and a private, scenic backdrop, this home offers a perfect blend of luxury, comfort, and functionality.
Sold
Price Unknown
17814 Snowmass Mt, Helotes, TX 78023
4beds
3,138sqft
Single Family Residence
Built in 2015
7,535 Square Feet Lot
$463,300 Zestimate®
$--/sqft
$3,064 Estimated rent
Home value
$463,300
$436,000 - $496,000
$3,064/mo
Zestimate® history
Owner options
List your home for rent
$3,064/mo
Rent Zestimate®
Find your next renter with Zillow Rental Manager. Plus, with online applications, you can quickly screen prospective tenants – for free.
$3,064/mo
Rent Zestimate®
Refinance and save
$351/mo
Est. payment
Refinancing to a lower rate could help reduce your monthly payments and save thousands over the life of the loan.
$351/mo
Est. payment
Explore your selling options
Work with a Zillow partner agent
Leverage their expertise and Zillow's premium Showcase listings to get your home seen by more buyers.
Get startedList with your own agent
Get your home in front of millions of buyers by listing it on Zillow.
Learn how to do itSell it yourself
Take full control of how buyers see your home on Zillow by listing For Sale by Owner (FSBO).
List your homeWhat's special
Striking fireplaceRefined finishesSpacious loftDedicated officeWalls of windowsSeparate dining roomStainless steel appliances
Zillow last checked:
Listing updated:
Listed by:
Kristen Schramme TREC #568432 (210) 482-9094,
Keller Williams Legacy
Source: LERA MLS,MLS#: 1939067
Facts & features
Interior
Bedrooms & bathrooms
- Bedrooms: 4
- Bathrooms: 3
- Full bathrooms: 2
- 1/2 bathrooms: 1
Primary bedroom
- Features: Walk-In Closet(s), Multi-Closets, Ceiling Fan(s), Full Bath
- Area: 221
- Dimensions: 13 x 17
Bedroom 2
- Area: 165
- Dimensions: 11 x 15
Bedroom 3
- Area: 154
- Dimensions: 11 x 14
Bedroom 4
- Area: 168
- Dimensions: 12 x 14
Primary bathroom
- Features: Tub/Shower Combo, Separate Vanity
- Area: 195
- Dimensions: 15 x 13
Dining room
- Area: 140
- Dimensions: 14 x 10
Kitchen
- Area: 252
- Dimensions: 14 x 18
Living room
- Area: 272
- Dimensions: 17 x 16
Office
- Area: 132
- Dimensions: 11 x 12
Heating
- Central, Natural Gas
Cooling
- Ceiling Fan(s), Central Air
Appliances
- Included: Built-In Oven, Microwave, Range, Gas Cooktop, Disposal, Dishwasher, Water Softener Owned, Gas Water Heater, Plumb for Water Softener
- Laundry: Main Level, Laundry Room, Washer Hookup, Dryer Connection
Features
- One Living Area, Separate Dining Room, Two Eating Areas, Kitchen Island, Breakfast Bar, Study/Library, Loft, High Ceilings, Open Floorplan, Walk-In Closet(s), Master Downstairs, Ceiling Fan(s), Chandelier, Solid Counter Tops
- Flooring: Ceramic Tile, Wood, Laminate
- Has basement: No
- Number of fireplaces: 1
- Fireplace features: One, Wood Burning
Interior area
- Total interior livable area: 3,138 sqft
Property
Parking
- Total spaces: 2
- Parking features: Two Car Garage, Garage Door Opener
- Garage spaces: 2
Features
- Levels: Two
- Stories: 2
- Patio & porch: Covered
- Pool features: None
- Fencing: Privacy
Lot
- Size: 7,535 Square Feet
- Features: Curbs, Sidewalks, Streetlights, Fire Hydrant w/in 500'
Details
- Parcel number: 045562240640
Construction
Type & style
- Home type: SingleFamily
- Architectural style: Traditional,Texas Hill Country
- Property subtype: Single Family Residence
Materials
- Brick, Stone, Stucco, Siding
- Foundation: Slab
- Roof: Composition
Condition
- Pre-Owned
- New construction: No
- Year built: 2015
Details
- Builder name: Ashton Woods
Utilities & green energy
- Electric: CPS
- Gas: CPS
- Water: SAWS, Water System
Community & HOA
Community
- Features: Playground, BBQ/Grill
- Security: Smoke Detector(s), Carbon Monoxide Detector(s)
- Subdivision: The Sanctuary
HOA
- Has HOA: Yes
- HOA fee: $351 annually
- HOA name: THE SANCTUARY TEXAS HOA
Location
- Region: Helotes
Financial & listing details
- Tax assessed value: $446,000
- Annual tax amount: $8,503
- Date on market: 2/4/2026
- Cumulative days on market: 23 days
- Listing terms: Conventional,FHA,VA Loan,Cash
- Road surface type: Paved
Price history
| Date | Event | Price |
|---|---|---|
| 3/18/2026 | Sold | -- |
Source:  LERA MLS #1939067 Report a problem LERA MLS #1939067 Report a problem | ||
| 2/27/2026 | Pending sale | $479,000$153/sqft |
Source: LERA MLS #1939067 Report a problem | ||
| 2/20/2026 | Contingent | $479,000$153/sqft |
Source: LERA MLS #1939067 Report a problem | ||
| 2/4/2026 | Listed for sale | $479,000$153/sqft |
Source: LERA MLS #1939067 Report a problem | ||
| 6/29/2022 | Sold | -- |
Source: Agent Provided Report a problem | ||
Public tax history
| Year | Property taxes | Tax assessment |
|---|---|---|
| 2025 | $6,326 -9.2% | $446,000 -3.1% |
| 2024 | $6,970 -2.7% | $460,100 +0% |
| 2023 | $7,167 -15.8% | $459,965 +10% |
| 2022 | $8,507 +9.2% | $418,150 +10.8% |
| 2021 | $7,790 | $377,410 +3.2% |
| 2020 | $7,790 +1.3% | $365,590 +2.4% |
| 2019 | $7,693 | $357,120 +3.4% |
| 2018 | $7,693 -6% | $345,380 -6.1% |
| 2017 | $8,188 | $367,860 +223% |
| 2016 | -- | $113,890 |
Find assessor info on the county website
Neighborhood: 78023
Nearby homes
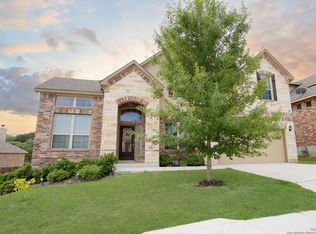
- $463,3004 bd3 ba3.1k sqft17814 Snowmass, Helotes, TX 78023Off Market
- $550,5004 bd2 ba2.9k sqft17810 Snowmass Mt, Helotes, TX 78023Off Market
- $423,6003 bd2 ba2.2k sqft17818 Snowmass Mt, Helotes, TX 78023Off Market
- $494,0004 bd3 ba3.1k sqft17806 Snowmass Mt, Helotes, TX 78023Off Market
- $608,0004 bd3 ba2.9k sqft17815 Snowmass Mt, Helotes, TX 78023Off Market
- $--4 bd4 ba2.7k sqft17822 Snowmass Mountain, Helotes, TX 78023Sold
- $--4 bd4 ba2.7k sqft17822 Snowmass, Helotes, TX 78023Sold
- $458,5003 bd2 ba2.5k sqft17811 Snowmass Mt, Helotes, TX 78023Off Market
Nearby schools
GreatSchools rating
- 7/10Los Reyes Elementary SchoolGrades: PK-5Distance: 1 mi
- 8/10Garcia Middle SchoolGrades: 6-8Distance: 4.5 mi
- 9/10O'Connor High SchoolGrades: 9-12Distance: 3.9 mi
Schools provided by the listing agent
- Elementary: Los Reyes
- Middle: Hector Garcia
- High: O'connor
- District: Northside
Source: LERA MLS. This data may not be complete. We recommend contacting the local school district to confirm school assignments for this home.
Get a cash offer in 3 minutes
Find out how much your home could sell for in as little as 3 minutes with a no-obligation cash offer.
Estimated market value
$463,300
Get a cash offer in 3 minutes
Find out how much your home could sell for in as little as 3 minutes with a no-obligation cash offer.
Estimated market value
$463,300
- Texas
- Bexar County
- Helotes
- 78023
- 17814 Snowmass Mt
