Elevated Florida living in this amazing BALLANTRAE home situated on tranquil conservation and pond view lot! This 3 bedroom, 2.5 bath home has been recently updated - designed for both every day comfort and unforgettable entertaining possibilities! The moment you step inside, you’re welcomed by GORGEOUS luxury vinyl plank flooring with 5 3/4" baseboards throughout the entire main floor. The open living room/dining room invites you in and begs you to stay! The newly redone eat-in kitchen has custom DOUBLE-STACKED cabinets, a large center island perfect for cooking prep, a walk-in pantry and stunning light fixtures, as well as a custom built-in dry bar & wine refrigerator, large laundry room and 1/2 bath. Take a step outside to beautiful outdoor living with a new brick paver patio and screen enclosure, allowing for even more entertaining space and a beautiful view! The fenced-in yard has been recently sodded, front and back and features a built-in play set perfect for family time outside and a storage shed . Venture upstairs and you are greeted by a large BONUS room, a full bathroom and two additional bedrooms, one of which has a walk-in closet. The HUGE primary suite comes complete with TWO walk-in closets and an en-suite bathroom, including his and her sinks and vanity, a large garden tub, walk-in shower and water closet. Updates include: NEW ROOF 2023, AC 2018 (serviced regularly) NEW HOT WATER HEATER 2026, Culligan water softener system is leased and can be transferred, full irrigation system, home is wired for alarm system, exterior SENTRICON system for termite control. Ballantrae HOA includes basic cable. Residents of this unique community enjoy resort level amenities, such as newly built PLAYGROUND, newly constructed, PICKLEBALL courts, community POOL and pool house, TENNIS courts, BEACH VOLLEYBALL courts. This home stands out as a rare and exciting opportunity!!
Sold for $529,000
$529,000
17815 AYRSHIRE BOULEVARD, LAND O LAKES, FL 34638
3beds
2,742sqft
Single Family Residence
Built in 2006
6,108 Square Feet Lot
$525,600 Zestimate®
$193/sqft
$2,739 Estimated rent
Home value
$525,600
$478,000 - $578,000
$2,739/mo
Zestimate® history
Owner options
List your home for rent
$2,739/mo
Rent Zestimate®
Find your next renter with Zillow Rental Manager. Plus, with online applications, you can quickly screen prospective tenants – for free.
$2,739/mo
Rent Zestimate®
Refinance and save
$3,688/mo
Est. payment
Refinancing to a lower rate could help reduce your monthly payments and save thousands over the life of the loan.
$3,688/mo
Est. payment
Explore your selling options
Work with a Zillow partner agent
Leverage their expertise and Zillow's premium Showcase listings to get your home seen by more buyers.
Get startedList with your own agent
Get your home in front of millions of buyers by listing it on Zillow.
Learn how to do itSell it yourself
Take full control of how buyers see your home on Zillow by listing For Sale by Owner (FSBO).
List your homeWhat's special
Large laundry roomStorage shedStunning light fixturesHuge primary suiteFull irrigation systemLarge garden tubCustom double-stacked cabinets
Zillow last checked:
Listing updated:
Listed by:
Tracy Ciocia 813-731-8922,
EXP REALTY LLC 888-883-8509
Bought with:
Stacy Wolfson, 3174685
EXP REALTY LLC
Source: Stellar MLS,MLS#: TB8492328 Originating MLS: Sarasota - Manatee
Originating MLS: Sarasota - Manatee
Facts & features
Interior
Bedrooms & bathrooms
- Bedrooms: 3
- Bathrooms: 3
- Full bathrooms: 2
- 1/2 bathrooms: 1
Rooms
- Room types: Attic, Bonus Room, Family Room, Dining Room, Living Room
Primary bedroom
- Features: Walk-In Closet(s)
- Level: Second
- Area: 400 Square Feet
- Dimensions: 20x20
Bedroom 2
- Features: Built-in Closet
- Level: Second
- Area: 168 Square Feet
- Dimensions: 12x14
Bedroom 3
- Features: Walk-In Closet(s)
- Level: Second
- Area: 168 Square Feet
- Dimensions: 12x14
Bonus room
- Features: No Closet
- Level: Second
Dining room
- Level: First
- Area: 108 Square Feet
- Dimensions: 9x12
Florida room
- Level: First
- Area: 210 Square Feet
- Dimensions: 15x14
Kitchen
- Features: Bar, Kitchen Island, Stone Counters, Pantry
- Level: First
- Area: 168 Square Feet
- Dimensions: 12x14
Living room
- Level: First
- Area: 144 Square Feet
- Dimensions: 12x12
Heating
- Electric
Cooling
- Central Air
Appliances
- Included: Bar Fridge, Cooktop, Dishwasher, Disposal, Dryer, Ice Maker, Microwave, Range, Range Hood, Refrigerator, Washer, Water Softener
- Laundry: Electric Dryer Hookup, Inside, Laundry Room, Washer Hookup
Features
- Ceiling Fan(s), Dry Bar, Eating Space In Kitchen, Kitchen/Family Room Combo, Living Room/Dining Room Combo, Open Floorplan, PrimaryBedroom Upstairs, Solid Wood Cabinets, Stone Counters, Thermostat, Vaulted Ceiling(s), Walk-In Closet(s)
- Flooring: Carpet, Ceramic Tile, Luxury Vinyl
- Windows: Blinds
- Has fireplace: No
Interior area
- Total structure area: 3,446
- Total interior livable area: 2,742 sqft
Property
Parking
- Total spaces: 2
- Parking features: Garage - Attached
- Attached garage spaces: 2
Features
- Levels: Two
- Stories: 2
- Patio & porch: Front Porch
- Exterior features: Irrigation System, Private Mailbox, Private Yard, Rain Gutters, Sidewalk
- Fencing: Other
- Has view: Yes
- View description: Trees/Woods, Water, Pond
- Has water view: Yes
- Water view: Water,Pond
Lot
- Size: 6,108 Square Feet
- Features: Conservation Area, Level, Sidewalk
Details
- Parcel number: 182620010.0003.00015.0
- Zoning: MPUD
- Special conditions: None
Construction
Type & style
- Home type: SingleFamily
- Property subtype: Single Family Residence
Materials
- Block, Stucco, Wood Frame
- Foundation: Slab
- Roof: Shingle
Condition
- New construction: No
- Year built: 2006
Utilities & green energy
- Sewer: Public Sewer
- Water: Public
- Utilities for property: BB/HS Internet Available, Cable Available, Electricity Connected, Sewer Connected, Sprinkler Recycled, Street Lights, Water Connected
Community & HOA
Community
- Features: Clubhouse, Deed Restrictions, Irrigation-Reclaimed Water, Playground, Pool, Tennis Court(s)
- Security: Smoke Detector(s)
- Pet fee: $0 monthly
- Subdivision: BALLANTRAE VILLAGE 2B
HOA
- Has HOA: Yes
- Amenities included: Basketball Court, Cable TV, Pickleball Court(s), Playground, Pool
- Services included: Cable TV, Community Pool, Maintenance Grounds, Manager
- HOA fee: $57 monthly
- HOA name: JC Eckstein
- HOA phone: 813-968-8008
Location
- Region: Land O Lakes
Financial & listing details
- Price per square foot: $193/sqft
- Tax assessed value: $447,987
- Annual tax amount: $5,344
- Date on market: 4/2/2026
- Cumulative days on market: 6 days
- Listing terms: Cash,Conventional,FHA,VA Loan
- Ownership: Fee Simple
- Total actual rent: 0
- Electric utility on property: Yes
- Road surface type: Asphalt
Price history
| Date | Event | Price |
|---|---|---|
| 5/13/2026 | Sold | $529,000-2%$193/sqft |
Source:  Stellar MLS #TB8492328 Report a problem Stellar MLS #TB8492328 Report a problem | ||
| 4/8/2026 | Pending sale | $539,990$197/sqft |
Source: eXp Realty #TB8492328 Report a problem | ||
| 4/2/2026 | Listed for sale | $539,990+200%$197/sqft |
Source: Stellar MLS #TB8492328 Report a problem | ||
| 4/8/2014 | Sold | $180,000-4.8%$66/sqft |
Source: Stellar MLS #T2611641 Report a problem | ||
| 3/4/2014 | Price change | $189,000+5.1%$69/sqft |
Source: CARRINGTON REAL ESTATE SVC #T2611641 Report a problem | ||
| 3/1/2014 | Price change | $179,900-4.8%$66/sqft |
Source: Carrington Real Estate Services US) LLC. #T2611641 Report a problem | ||
| 2/28/2014 | Listed for sale | $189,000-49.1%$69/sqft |
Source: Carrington Real Estate Services US) LLC. #T2611641 Report a problem | ||
| 1/3/2007 | Sold | $371,405$135/sqft |
Source: Public Record Report a problem | ||
Public tax history
| Year | Property taxes | Tax assessment |
|---|---|---|
| 2025 | $5,345 +1.7% | $236,840 +2.9% |
| 2024 | $5,257 +2.5% | $230,170 |
| 2023 | $5,127 +7% | $230,170 +3% |
| 2022 | $4,790 +1.4% | $223,470 +6.3% |
| 2021 | $4,723 +2.9% | $210,170 +4% |
| 2020 | $4,592 +1.1% | $202,030 +2.3% |
| 2019 | $4,542 | $197,490 +1.9% |
| 2018 | $4,542 +1.2% | $193,809 |
| 2017 | $4,489 +0.3% | $193,809 +4.2% |
| 2016 | $4,477 +0.7% | $185,919 +0.7% |
| 2015 | $4,443 -8.1% | $184,627 +7.8% |
| 2014 | $4,837 | $171,262 +10.4% |
| 2013 | -- | $155,159 +4.3% |
| 2012 | -- | $148,772 -5.8% |
| 2011 | -- | $157,957 -6.4% |
| 2010 | -- | $168,772 -20.4% |
| 2009 | -- | $212,041 -21.1% |
| 2008 | -- | $268,801 -6.4% |
| 2007 | -- | $287,301 +27.5% |
| 2006 | -- | $225,383 |
Find assessor info on the county website
Neighborhood: Ballantrae
Nearby homes
- $551,2005 bd3 ba3.4k sqft17811 Ayrshire Blvd, Land O Lakes, FL 34638Off Market
- $624,100-- bd3 ba3.4k sqft17819 Ayrshire Blvd, Land O Lakes, FL 34638Off Market
- $450,3004 bd3 ba2.5k sqft17805 Ayrshire Blvd, Land O Lakes, FL 34638Off Market
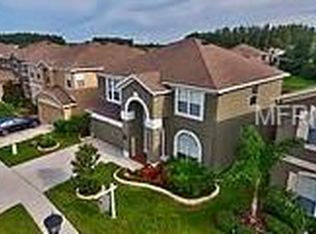
- $438,9005 bd3 ba2.2k sqft17825 Ayrshire Blvd, Land O Lakes, FL 34638Off Market
- $544,900-- bd3 ba3.4k sqft17801 Ayrshire Blvd, Land O Lakes, FL 34638Off Market
- $467,0004 bd2 ba2.5k sqft17816 Ayrshire Blvd, Land O Lakes, FL 34638Off Market
- $432,1005 bd3 ba2.2k sqft17810 Ayrshire Blvd, Land O Lakes, FL 34638Off Market
- $629,9995 bd4 ba3.4k sqft17831 Ayrshire Blvd, Land O Lakes, FL 34638Sold
Nearby schools
GreatSchools rating
- 6/10Bexley Elementary SchoolGrades: PK-5Distance: 1.1 mi
- 7/10Charles S. Rushe Middle SchoolGrades: 6-8Distance: 0.9 mi
- 7/10Sunlake High SchoolGrades: 9-12Distance: 0.8 mi
Schools provided by the listing agent
- Elementary: Bexley Elementary School
- Middle: Charles S. Rushe Middle-PO
- High: Sunlake High School-PO
Source: Stellar MLS. This data may not be complete. We recommend contacting the local school district to confirm school assignments for this home.
Get a cash offer in 3 minutes
Find out how much your home could sell for in as little as 3 minutes with a no-obligation cash offer.
Estimated market value
$525,600
Get a cash offer in 3 minutes
Find out how much your home could sell for in as little as 3 minutes with a no-obligation cash offer.
Estimated market value
$525,600
- Florida
- Pasco County
- Land O Lakes
- 34638
- Ballantrae
- 17815 AYRSHIRE BOULEVARD
Nearby cities
Nearby neighborhoods
Nearby zip codes
Other Land O Lakes Topics
