Skip main navigation
Sold
  • Price Unknown

    17815 Houston St, Gardner, KS 66030

    4beds
    2,452sqft
    Single Family Residence
    Built in 2026
    8,358 Square Feet Lot
    $495,300 Zestimate®
    $--/sqft
    $2,946 Estimated rent

    Home value

    $495,300

    $466,000 - $525,000

    $2,946/mo

    Zestimate® history
    Loading
    Loading...

    Owner options

    List your home for rent

    $2,946/mo

    Rent Zestimate®

    Find your next renter with Zillow Rental Manager. Plus, with online applications, you can quickly screen prospective tenants – for free.

    Learn more

    $2,946/mo

    Rent Zestimate®

    Refinance and save

    $720/mo

    Est. payment

    Refinancing to a lower rate could help reduce your monthly payments and save thousands over the life of the loan.

    See today's rates

    $720/mo

    Est. payment

    Explore your selling options

    Work with a Zillow partner agent

    Leverage their expertise and Zillow's premium Showcase listings to get your home seen by more buyers.

    Get started

    List with your own agent

    Get your home in front of millions of buyers by listing it on Zillow.

    Learn how to do it

    Sell it yourself

    Take full control of how buyers see your home on Zillow by listing For Sale by Owner (FSBO).

    List your home

    What's special

    Finished basementLuxurious primary suiteOpen-concept livingThree-car garageFour bedroomsStainless steel appliancesLarge walk-in closet
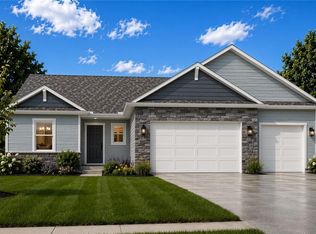
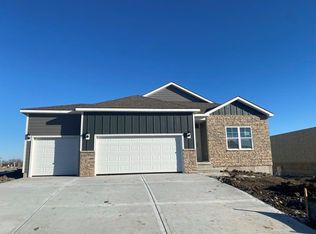
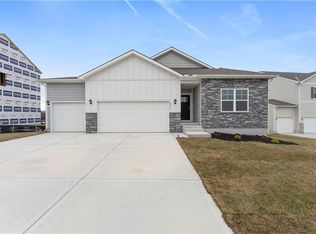
    The Reagan is a ranch plan featured at Prairie Trace. This is a spacious and modern home designed with open-concept living carefully considered throughout. This home features four bedrooms, three and a half bathrooms, finished basement and a three-car garage. An inviting foyer greets you upon entering and leads you into the heart of the home. This open plan features a family room, dining room, and kitchen designed with entertaining in mind. The kitchen is equipped with a pantry, 36" cabinets with crown molding, quartz countertops with tile backsplash, stainless steel appliances, and a large island with a breakfast bar, making it perfect for both dining and guests. The luxurious primary suite offers a large walk-in closet and a primary bathroom with dual vanities and plenty of space to get ready. The additional two bedrooms share access to the secondary bathroom on the opposite side of the home offering privacy from the primary suite. With its thoughtful design, this ranch floorplan is the perfect place to call home at Prairie Trace. Pictures are representative.

    Zillow last checked:

    Listing updated:

    Listing Provided by:

    DRH Team,

    DRH Realty of Kansas City, LLC,

    Brett Bowes 913-963-0375,

    DRH Realty of Kansas City, LLC

    Bought with:

    Brett Bowes, 00221172

    DRH Realty of Kansas City, LLC

    Source: Heartland MLS as distributed by MLS GRID,MLS#: 2598275MLS Logo

    Facts & features

    Interior

    Bedrooms & bathrooms
    • Bedrooms: 4
    • Bathrooms: 4
    • Full bathrooms: 3
    • 1/2 bathrooms: 1
    Bedroom 1
    • Features: Carpet, Ceiling Fan(s), Walk-In Closet(s)
    • Level: Main
    • Dimensions: 13 x 15
    Bedroom 2
    • Features: Carpet
    • Level: Main
    • Dimensions: 12 x 10
    Bedroom 3
    • Features: Carpet
    • Level: Main
    • Dimensions: 11 x 11
    Bedroom 4
    • Features: Carpet
    • Level: Main
    • Dimensions: 10 x 12
    Dining room
    • Features: Luxury Vinyl
    • Level: Main
    • Dimensions: 10 x 9
    Great room
    • Features: Fireplace, Luxury Vinyl
    • Level: Main
    • Dimensions: 13 x 19
    Kitchen
    • Features: Kitchen Island, Luxury Vinyl, Pantry, Quartz Counter
    • Level: Main
    • Dimensions: 12 x 12
    Recreation room
    • Features: Carpet
    • Level: Basement
    • Dimensions: 25 x 16
    Heating
    • Natural Gas, Exhaust Fan
    Cooling
    • Electric
    Appliances
    • Included: Dishwasher, Disposal, Microwave, Gas Range, Stainless Steel Appliance(s)
    • Laundry: Bedroom Level, Laundry Room
    Features
    • Kitchen Island, Painted Cabinets, Pantry, Smart Thermostat, Walk-In Closet(s)
    • Flooring: Carpet, Luxury Vinyl
    • Windows: Thermal Windows
    • Basement: Basement BR,Daylight,Finished,Radon Mitigation System,Sump Pump
    • Number of fireplaces: 1
    • Fireplace features: Electric, Great Room
    Interior area
    • Total structure area: 2,452
    • Total interior livable area: 2,452 sqft
    • Finished area above ground: 1,659
    • Finished area below ground: 793

    Property

    Parking
    • Total spaces: 3
    • Parking features: Attached, Garage Door Opener, Garage Faces Front
    • Attached garage spaces: 3
    Features
    • Patio & porch: Deck, Patio
    Lot
    • Size: 8,358 sqft
    Details
    • Parcel number: CP731100000043

    Construction

    Type & style
    • Home type: SingleFamily
    • Architectural style: Traditional
    • Property subtype: Single Family Residence
    Materials
    • Board & Batten Siding, Concrete, Stone Trim
    • Roof: Composition
    Condition
    • Under Construction
    • New construction: Yes
    • Year built: 2026
    Details
    • Builder model: Reagan
    • Builder name: DR Horton

    Utilities & green energy

    • Sewer: Public Sewer
    • Water: Public
    Green energy
    • Energy efficient items: Appliances, Insulation, Doors, Water Heater, Windows
    • Water conservation: Low-Flow Fixtures

    Community & neighborhood

    Security
    • Security features: Security System, Smart Door Lock, Smoke Detector(s)
    Location
    • Region: Gardner
    • Subdivision: Prairie Trace

    HOA & financial

    HOA
    • Has HOA: Yes
    • HOA fee: $720 annually
    • Amenities included: Clubhouse, Pickleball Court(s), Play Area, Pool
    • Services included: Trash
    • Association name: Prairie Trace Homes Association

    Other

    Other facts
    • Listing terms: Cash,Conventional,FHA,VA Loan
    • Ownership: Private
    • Road surface type: Paved

    Price history

    DateEventPrice
    5/26/2026Sold--
    Source: Heartland MLS as distributed by MLS GRID #2598275 Report a problem
    4/10/2026Pending sale$524,990$214/sqft
    Source: Heartland MLS as distributed by MLS GRID #2598275 Report a problem
    3/26/2026Price change$524,990-1%$214/sqft
    Source: DR Horton Report a problem
    2/28/2026Price change$530,090+1%$216/sqft
    Source: DR Horton Report a problem
    2/28/2026Listed for sale$524,990$214/sqft
    Source: Heartland MLS as distributed by MLS GRID #2598275 Report a problem
    2/16/2026Pending sale$524,990$214/sqft
    Source: Heartland MLS as distributed by MLS GRID #2598275 Report a problem
    1/29/2026Listed for sale$524,990$214/sqft
    Source: Heartland MLS as distributed by MLS GRID #2598275 Report a problem

    Public tax history

    YearProperty taxesTax assessment
    2025$783 +106.4%$6,148 +108.3%
    2024$379 -1.3%$2,951 -52%
    2023$385 $6,148

    Find assessor info on the county website

    Neighborhood: 66030

    Nearby schools

    GreatSchools rating
    Schools provided by the listing agent
    • Elementary: Nike
    • Middle: Trailridge
    • High: Gardner Edgerton

    Source: Heartland MLS as distributed by MLS GRID. This data may not be complete. We recommend contacting the local school district to confirm school assignments for this home.

    Get a cash offer in 3 minutes
    Find out how much your home could sell for in as little as 3 minutes with a no-obligation cash offer.
    Estimated market value
    $495,300
    Get a cash offer in 3 minutes
    Find out how much your home could sell for in as little as 3 minutes with a no-obligation cash offer.
    Estimated market value
    $495,300