Skip main navigation
Closed
  • $5,450,250

    17815 Largo Pl, Cornelius, NC 28031

    5beds
    6,225sqft
    Single Family Residence
    Built in 2023
    0.64 Acres Lot
    $6,005,000 Zestimate®
    $876/sqft
    $7,987 Estimated rent

    Home value

    $6,005,000

    $5.40M - $6.67M

    $7,987/mo

    Zestimate® history
    Loading
    Loading...

    Owner options

    List your home for rent

    $7,987/mo

    Rent Zestimate®

    Find your next renter with Zillow Rental Manager. Plus, with online applications, you can quickly screen prospective tenants – for free.

    Learn more

    $7,987/mo

    Rent Zestimate®

    Refinance and save

    $32,007/mo

    Est. payment

    Refinancing to a lower rate could help reduce your monthly payments and save thousands over the life of the loan.

    See today's rates

    $32,007/mo

    Est. payment

    Explore your selling options

    Work with a Zillow partner agent

    Leverage their expertise and Zillow's premium Showcase listings to get your home seen by more buyers.

    Get started

    List with your own agent

    Get your home in front of millions of buyers by listing it on Zillow.

    Learn how to do it

    Sell it yourself

    Take full control of how buyers see your home on Zillow by listing For Sale by Owner (FSBO).

    List your home

    What's special

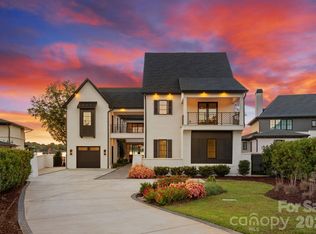
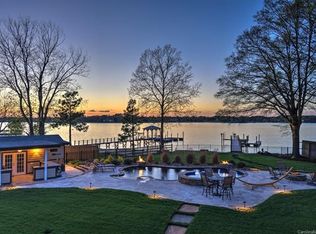
    Oversized fireplaceOversized poolExterior pool bathSeparate entrancePrivacy wallPanoramic lake viewZero-entry shower
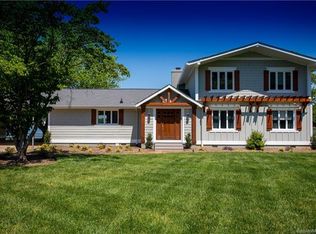
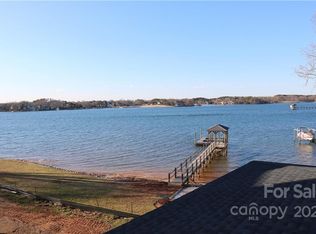
    NEW construction that defines LAKESIDE LUXURY! Every feature/upgrade you can think of...and many more. Under construction with early July completion. - Panoramic lake view from 42-foot unobstructed span - 150 ft of shoreline, meets requirements for private dock - Oversized pool with four-sided spill over spa, exterior pool bath and oversized fireplace - Rear has flush mounted porch ceiling infrared heaters - 4-car oversized garage with 2 electric vehicle charger outlets - Ultimate privacy, 200 feet setback from road, privacy wall with gate - 2 elevators! - Apartment with separate entrance, elevator, full kitchen and laundry! - Washer/dryer in owner's closet and separate laundry room - Full foam insulation and sound proofing - Owner's bathroom has heated tile floors, zero-entry shower with steam and full body sprays - Martin Logan brand in-ceiling speakers Visit LIVELARGO.INFO for video and additional details. Contact listing agent for tour and details.

    Zillow last checked:

    Listing updated:

    Listing Provided by:

    Alan Cunningham accunningham@gmail.com,

    Fathom Realty NC LLC

    Bought with:

    Alan Cunningham

    Fathom Realty NC LLC

    Source: Canopy MLS as distributed by MLS GRID,MLS#: 4005759MLS Logo

    Facts & features

    Interior

    Bedrooms & bathrooms
    • Bedrooms: 5
    • Bathrooms: 7
    • Full bathrooms: 5
    • 1/2 bathrooms: 2
    • Main level bedrooms: 1
    Primary bedroom
    • Level: Main
    Bedroom s
    • Level: Upper
    Bedroom s
    • Level: Upper
    Bedroom s
    • Level: Upper
    Bedroom s
    • Level: Upper
    Bathroom full
    • Level: Main
    Bathroom half
    • Level: Main
    Bathroom full
    • Level: Upper
    Bathroom full
    • Level: Upper
    Bathroom full
    • Level: Upper
    Bathroom full
    • Level: Upper
    Other
    • Level: Upper
    Dining area
    • Level: Main
    Family room
    • Level: Main
    Family room
    • Level: Upper
    Kitchen
    • Level: Main
    Laundry
    • Level: Upper
    Office
    • Level: Main
    Heating
    • Humidity Control, Natural Gas, Zoned
    Cooling
    • Ceiling Fan(s), Central Air, Humidity Control, Zoned
    Appliances
    • Included: Convection Oven, Dishwasher, Disposal, Double Oven, Exhaust Hood, Freezer, Gas Cooktop, Microwave, Refrigerator, Tankless Water Heater
    • Laundry: Main Level, Upper Level
    Features
    • Built-in Features, Drop Zone, Kitchen Island, Open Floorplan, Tray Ceiling(s)(s)
    • Flooring: Carpet, Tile, Wood
    • Has basement: No
    • Fireplace features: Family Room, Gas, Outside, Porch
    Interior area
    • Total structure area: 6,225
    • Total interior livable area: 6,225 sqft
    • Finished area above ground: 6,225
    • Finished area below ground: 0

    Property

    Parking
    • Total spaces: 4
    • Parking features: Attached Garage, Garage on Main Level
    • Attached garage spaces: 4
    Features
    • Levels: Two
    • Stories: 2
    • Patio & porch: Covered, Rear Porch
    • Exterior features: Elevator, Gas Grill, In-Ground Irrigation
    • Has private pool: Yes
    • Pool features: In Ground
    • Has spa: Yes
    • Spa features: Heated
    • Fencing: Back Yard,Fenced,Front Yard,Full,Privacy
    • Has view: Yes
    • View description: Long Range, Water
    • Has water view: Yes
    • Water view: Water
    • Waterfront features: Other - See Remarks, Waterfront
    • Body of water: Lake Norman
    Lot
    • Size: 0.64 Acres
    • Dimensions: 361' x 140' x 408' x 40'
    • Features: Level, Private
    Details
    • Parcel number: 00105327
    • Zoning: GR
    • Special conditions: Standard
    • Other equipment: Generator Hookup

    Construction

    Type & style
    • Home type: SingleFamily
    • Property subtype: Single Family Residence
    Materials
    • Stucco
    • Foundation: Slab
    • Roof: Shingle,Metal
    Condition
    • New construction: Yes
    • Year built: 2023
    Details
    • Builder name: Plattner Custom Builders

    Utilities & green energy

    • Sewer: Public Sewer
    • Water: City
    • Utilities for property: Cable Available, Wired Internet Available
    Green energy
    • Energy efficient items: Insulation

    Community & neighborhood

    Community
    • Community features: Picnic Area, Playground, Recreation Area, Walking Trails
    Location
    • Region: Cornelius
    • Subdivision: None

    Other

    Other facts
    • Listing terms: Cash,Conventional
    • Road surface type: Concrete, Paved

    Price history

    DateEventPrice
    1/11/2024Sold$5,450,250-5.2%$876/sqft
    Source: Canopy MLS as distributed by MLS GRID #4005759 Report a problem
    8/3/2023Pending sale$5,750,000$924/sqft
    Source: Canopy MLS as distributed by MLS GRID #4005759 Report a problem
    2/28/2023Listed for sale$5,750,000$924/sqft
    Source: Canopy MLS as distributed by MLS GRID #CAR4005759 Report a problem

    Public tax history

    YearProperty taxesTax assessment
    2025-- $4,029,500 +49.5%
    2024-- $2,695,200
    2023-- $2,695,200 +322.8%
    2022-- $637,500

    Find assessor info on the county website

    Neighborhood: 28031

    Nearby schools

    GreatSchools rating
    Schools provided by the listing agent
    • Elementary: J.V. Washam
    • Middle: Bailey
    • High: William Amos Hough

    Source: Canopy MLS as distributed by MLS GRID. This data may not be complete. We recommend contacting the local school district to confirm school assignments for this home.

    Get a cash offer in 3 minutes
    Find out how much your home could sell for in as little as 3 minutes with a no-obligation cash offer.
    Estimated market value
    $6,005,000
    Get a cash offer in 3 minutes
    Find out how much your home could sell for in as little as 3 minutes with a no-obligation cash offer.
    Estimated market value
    $6,005,000