Scottsdale Charmer - Modern Elegance & Prime Location! This beautiful home offers everything you need for comfortable, stylish living. The kitchen boasts sleek quartz countertops, rich dark cabinetry & newer appliances. Step into the grand main suite featuring a luxurious en-suite bathroom with dual sinks & expansive walk-in closet. The open living and dining area is highlighted by vaulted ceilings, 18'' tile flooring & wood blinds throughout. Enjoy seamless indoor-outdoor living with a sliding glass door leading to a professionally designed backyard oasis. The space is complete with an industrial-grade mister system, LED lighting, travertine pavers & synthetic grass. HVAC system 2024. Close proximity to Scottsdale Quarter, Kierland Commons, top-rated restaurants & the TPC golf course.
Sold for $775,000
$775,000
17815 N 81ST Way, Scottsdale, AZ 85255
4beds
2baths
1,854sqft
Single Family Residence
Built in 1995
6,033 Square Feet Lot
$758,800 Zestimate®
$418/sqft
$3,514 Estimated rent
Home value
$758,800
$691,000 - $835,000
$3,514/mo
Zestimate® history
Owner options
List your home for rent
$3,514/mo
Rent Zestimate®
Find your next renter with Zillow Rental Manager. Plus, with online applications, you can quickly screen prospective tenants – for free.
$3,514/mo
Rent Zestimate®
Refinance and save
$4,688/mo
Est. payment
Refinancing to a lower rate could help reduce your monthly payments and save thousands over the life of the loan.
$4,688/mo
Est. payment
Explore your selling options
Work with a Zillow partner agent
Leverage their expertise and Zillow's premium Showcase listings to get your home seen by more buyers.
Get startedList with your own agent
Get your home in front of millions of buyers by listing it on Zillow.
Learn how to do itSell it yourself
Take full control of how buyers see your home on Zillow by listing For Sale by Owner (FSBO).
List your homeWhat's special
Industrial-grade mister systemTravertine paversLed lightingExpansive walk-in closetSynthetic grassSleek quartz countertopsGrand main suite
Zillow last checked:
Listing updated:
Listed by:
Donald C Galloway Jr 480-694-3555,
Realty ONE Group
Bought with:
Johnny Trischetti, BR649833000
Russ Lyon Sotheby's International Realty
Source: ARMLS,MLS#: 6813104
Facts & features
Interior
Bedrooms & bathrooms
- Bedrooms: 4
- Bathrooms: 2
Heating
- Natural Gas
Cooling
- Central Air, Ceiling Fan(s), Programmable Thmstat
Appliances
- Included: Water Purifier
Features
- High Speed Internet, Double Vanity, Eat-in Kitchen, Breakfast Bar, Vaulted Ceiling(s), Kitchen Island, Pantry, Separate Shwr & Tub
- Flooring: Carpet, Tile
- Windows: Skylight(s), Solar Screens, Double Pane Windows
- Has basement: No
Interior area
- Total structure area: 1,854
- Total interior livable area: 1,854 sqft
Property
Parking
- Total spaces: 2
- Parking features: Garage Door Opener, Direct Access, Attch'd Gar Cabinets
- Garage spaces: 2
Features
- Stories: 1
- Patio & porch: Covered
- Exterior features: Playground
- Pool features: None
- Spa features: None
- Fencing: Block
Lot
- Size: 6,033 Square Feet
- Features: Desert Back, Desert Front, Auto Timer H2O Front, Auto Timer H2O Back
Details
- Parcel number: 21507101
Construction
Type & style
- Home type: SingleFamily
- Property subtype: Single Family Residence
Materials
- Stucco, Wood Frame, Painted
- Roof: Tile
Condition
- Year built: 1995
Utilities & green energy
- Sewer: Public Sewer
- Water: City Water
Community & HOA
Community
- Features: Biking/Walking Path
- Security: Fire Sprinkler System, Security System Owned
- Subdivision: SCOTTSDALE STONEBROOK 2
HOA
- Has HOA: Yes
- Services included: Maintenance Grounds
- HOA fee: $215 semi-annually
- HOA name: Scottsdale Stonebroo
- HOA phone: 480-948-5860
Location
- Region: Scottsdale
Financial & listing details
- Price per square foot: $418/sqft
- Tax assessed value: $564,100
- Annual tax amount: $3,131
- Date on market: 11/10/2025
- Cumulative days on market: 16 days
- Listing terms: Cash,Conventional,FHA,VA Loan
- Ownership: Fee Simple
Price history
| Date | Event | Price |
|---|---|---|
| 3/3/2025 | Sold | $775,000$418/sqft |
Source:  ARMLS #6813104 Report a problem ARMLS #6813104 Report a problem | ||
| 2/15/2025 | Pending sale | $775,000$418/sqft |
Source: ARMLS #6813104 Report a problem | ||
| 1/30/2025 | Listed for sale | $775,000+111.2%$418/sqft |
Source: ARMLS #6813104 Report a problem | ||
| 8/14/2013 | Sold | $367,000-5.9%$198/sqft |
Source: ARMLS #4963390 Report a problem | ||
| 7/6/2013 | Listed for sale | $389,900+32.2%$210/sqft |
Source: Keller Williams Arizona Realty #4963390 Report a problem | ||
| 3/26/2004 | Sold | $295,000+28.5%$159/sqft |
Source: Public Record Report a problem | ||
| 11/5/2002 | Sold | $229,500+47.8%$124/sqft |
Source: Public Record Report a problem | ||
| 7/31/1995 | Sold | $155,250$84/sqft |
Source: Public Record Report a problem | ||
Public tax history
| Year | Property taxes | Tax assessment |
|---|---|---|
| 2025 | $3,119 +2.5% | $56,410 -7.3% |
| 2024 | $3,041 +1.7% | $60,860 +60.1% |
| 2023 | $2,992 -0.9% | $38,023 +0.8% |
| 2022 | $3,020 +0.3% | $37,720 +0.4% |
| 2021 | $3,012 -1.2% | $37,580 +6.2% |
| 2020 | $3,050 +3.1% | $35,400 +9.5% |
| 2019 | $2,958 | $32,320 +1.5% |
| 2018 | $2,958 +5.1% | $31,850 +1.9% |
| 2017 | $2,816 +5.1% | $31,270 +3% |
| 2016 | $2,679 +6.6% | $30,350 +4.4% |
| 2015 | $2,514 | $29,080 +18.6% |
| 2014 | -- | $24,510 +3.8% |
| 2013 | -- | $23,610 |
| 2012 | -- | $23,610 -1% |
| 2011 | -- | $23,860 -12.5% |
| 2010 | -- | $27,270 -18.8% |
| 2009 | -- | $33,580 -6.9% |
| 2008 | -- | $36,050 +6.3% |
| 2007 | -- | $33,900 +65.4% |
| 2006 | -- | $20,500 |
| 2005 | -- | $20,500 +7% |
| 2004 | -- | $19,150 |
| 2003 | -- | $19,150 +20.4% |
| 2002 | -- | $15,900 |
Find assessor info on the county website
Neighborhood: 85255
Nearby homes
- $844,5003 bd3 ba2.2k sqft17833 N 81st Way, Scottsdale, AZ 85255Off Market

- $766,9004 bd2 ba1.8k sqft17797 N 81st Way, Scottsdale, AZ 85255Off Market
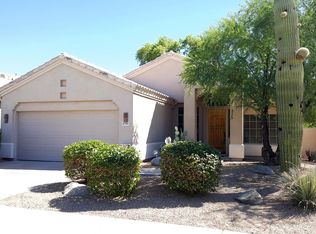
- $814,4004 bd3 ba2.4k sqft17779 N 81st Way, Scottsdale, AZ 85255Off Market
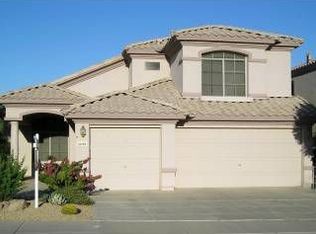
- $805,500-- bd4 ba2.6k sqft17851 N 81st Way, Scottsdale, AZ 85255Off Market
- $799,7003 bd2 ba1.8k sqft8174 E Rita Dr, Scottsdale, AZ 85255Off Market
- $931,2004 bd3 ba2.4k sqft17761 N 81st Way, Scottsdale, AZ 85255Off Market
- $697,300-- bd3 ba1.8k sqft17869 N 81st Way, Scottsdale, AZ 85255Off Market
- $723,600-- bd3 ba1.8k sqft8171 E Maria Dr, Scottsdale, AZ 85255Off Market
Nearby schools
GreatSchools rating
- 10/10Sonoran Sky Elementary SchoolGrades: PK-6Distance: 3.3 mi
- 7/10Horizon High SchoolGrades: 7-12Distance: 3.5 mi
- 8/10Desert Shadows Middle SchoolGrades: 5-8Distance: 4.1 mi
Schools provided by the listing agent
- Elementary: Sonoran Sky Elementary School
- Middle: Desert Shadows Elementary School
- High: Horizon High School
- District: Paradise Valley Unified District
Source: ARMLS. This data may not be complete. We recommend contacting the local school district to confirm school assignments for this home.
Get a cash offer in 3 minutes
Find out how much your home could sell for in as little as 3 minutes with a no-obligation cash offer.
Estimated market value
$758,800
Get a cash offer in 3 minutes
Find out how much your home could sell for in as little as 3 minutes with a no-obligation cash offer.
Estimated market value
$758,800
- Arizona
- Maricopa County
- Scottsdale
- 85255
- 17815 N 81ST Way
Nearby cities
Nearby neighborhoods
Nearby zip codes
Other Scottsdale Topics
