This spacious, well-maintained head-turner on a great lot in desirable Prestonwood West feeds to highly rated Plano ISD. The floor plan is ideal for providing ample space and privacy for all types of occupants - inlaws, teenagers, guests, and those who work from home. The primary bedroom is on the main floor, secluded from the living spaces and other bedrooms. It features a fireplace, access to the backyard, and an impressive en-suite bathroom with separate vanities and sinks, jetted tub, shower, and 100 sq ft walk in closet. Two more bedrooms are available on the main floor, both with new carpet and walk in closets and access to a full bathroom. The kitchen boasts double ovens, a 6-burner gas cooktop, a Subzero fridge, and more cabinets than you will know how to fill. The breakfast area has built-ins and views of the beautiful, landscaped backyard with a sport court and plenty of grassy space. Before you head upstairs, make sure to check out the two living spaces, both with fireplaces and one with a wet bar, the dining room with newly sanded and stained wood floors, the full bathroom adjacent to the back patio, 3 car garage, and the oversized laundry room with sink, pantry storage, and access to a secret storage area under the stairs. In case you needed even more space, the second level offers a loft area large enough to use as another living room, two more bedrooms with new carpet and walk in closets, and a beautifully remodeled full bathroom. This home truly has so much to offer! Additional nice touches include shutters throughout, soaring ceilings, mature landscaping, many replaced windows, 3 HVAC units that are less than 10 years old, whole house surge protection, recessed lights in the eaves, and upgraded thermostats. Two minute drive to Shelton School, three minute drive to Haggar Elementary and Haggar Park, and less than ten minutes to the pro shop at Bent Tree Country Club. You are going to love this neighborhood and surrounding area!
Sold
Price Unknown
17816 Cedar Creek Canyon Dr, Dallas, TX 75252
5beds
4,045sqft
Single Family Residence
Built in 1983
0.28 Acres Lot
$969,600 Zestimate®
$--/sqft
$6,044 Estimated rent
Home value
$969,600
$921,000 - $1.02M
$6,044/mo
Zestimate® history
Owner options
List your home for rent
$6,044/mo
Rent Zestimate®
Find your next renter with Zillow Rental Manager. Plus, with online applications, you can quickly screen prospective tenants – for free.
$6,044/mo
Rent Zestimate®
Refinance and save
$110/mo
Est. payment
Refinancing to a lower rate could help reduce your monthly payments and save thousands over the life of the loan.
$110/mo
Est. payment
Explore your selling options
Work with a Zillow partner agent
Leverage their expertise and Zillow's premium Showcase listings to get your home seen by more buyers.
Get startedList with your own agent
Get your home in front of millions of buyers by listing it on Zillow.
Learn how to do itSell it yourself
Take full control of how buyers see your home on Zillow by listing For Sale by Owner (FSBO).
List your homeWhat's special
Sport courtPlenty of grassy spaceGreat lotMany replaced windowsJetted tubSoaring ceilingsMature landscaping
Zillow last checked:
Listing updated:
Listed by:
Janet Marcum 0611011 469-371-1085,
Marcum Real Estate 214-468-4795
Bought with:
Christi Weinstein, 0706964
Agency Dallas Park Cities, LLC
Source: NTREIS,MLS#: 21344167
Facts & features
Interior
Bedrooms & bathrooms
- Bedrooms: 5
- Bathrooms: 4
- Full bathrooms: 4
Primary bedroom
- Features: Closet Cabinetry, Ceiling Fan(s), Dual Sinks, Double Vanity, En Suite Bathroom, Fireplace, Jetted Tub, Sitting Area in Primary, Separate Shower, Walk-In Closet(s)
- Level: First
- Dimensions: 21 x 16
Bedroom
- Features: Ceiling Fan(s), Walk-In Closet(s)
- Level: First
- Dimensions: 14 x 12
Bedroom
- Features: Built-in Features, Ceiling Fan(s), Walk-In Closet(s)
- Level: First
- Dimensions: 11 x 15
Bedroom
- Features: Ceiling Fan(s), Walk-In Closet(s)
- Level: Second
- Dimensions: 13 x 13
Bedroom
- Features: Ceiling Fan(s), Walk-In Closet(s)
- Level: Second
- Dimensions: 13 x 13
Breakfast room nook
- Features: Breakfast Bar, Built-in Features
- Level: First
- Dimensions: 13 x 10
Dining room
- Level: First
- Dimensions: 18 x 13
Family room
- Features: Built-in Features, Fireplace
- Level: First
- Dimensions: 27 x 16
Kitchen
- Features: Breakfast Bar, Built-in Features, Eat-in Kitchen, Granite Counters
- Level: First
- Dimensions: 13 x 14
Laundry
- Features: Built-in Features, Utility Sink
- Level: First
- Dimensions: 10 x 6
Living room
- Features: Fireplace
- Level: First
- Dimensions: 17 x 20
Loft
- Level: Second
- Dimensions: 12 x 13
Heating
- Central, Fireplace(s), Natural Gas
Cooling
- Central Air, Ceiling Fan(s), Electric
Appliances
- Included: Built-In Refrigerator, Double Oven, Dishwasher, Gas Cooktop, Disposal, Microwave
- Laundry: Laundry in Utility Room
Features
- Wet Bar, Eat-in Kitchen, Granite Counters, Loft, Walk-In Closet(s)
- Flooring: Carpet, Ceramic Tile, Wood
- Windows: Shutters
- Has basement: No
- Number of fireplaces: 3
- Fireplace features: Family Room, Living Room, Primary Bedroom
Interior area
- Total interior livable area: 4,045 sqft
Property
Parking
- Total spaces: 3
- Parking features: Alley Access, Door-Multi, Garage, Garage Door Opener, Garage Faces Rear
- Attached garage spaces: 3
Features
- Levels: Two
- Stories: 2
- Patio & porch: Covered
- Exterior features: Rain Gutters, Sport Court
- Pool features: None
- Fencing: Fenced,Wood
Lot
- Size: 0.28 Acres
- Features: Back Yard, Lawn, Landscaped, Sprinkler System
Details
- Parcel number: R059900604401
Construction
Type & style
- Home type: SingleFamily
- Architectural style: Traditional,Detached
- Property subtype: Single Family Residence
Materials
- Brick
- Foundation: Slab
- Roof: Composition
Condition
- Resale
- Year built: 1983
Utilities & green energy
- Sewer: Public Sewer
- Water: Public
- Utilities for property: Cable Available, Electricity Connected, Natural Gas Available, Sewer Available, Separate Meters, Water Available
Community & HOA
Community
- Security: Security System Owned, Security System, Carbon Monoxide Detector(s)
- Subdivision: Prestonwood West Sec One Ph Iii
HOA
- Has HOA: Yes
- Services included: Association Management, Maintenance Grounds
- HOA fee: $110 annually
- HOA name: Prestonwood West - Goodwin And Co
- HOA phone: 855-289-6007
Location
- Region: Dallas
Financial & listing details
- Tax assessed value: $875,075
- Annual tax amount: $17,229
- Date on market: 7/29/2026
- Cumulative days on market: 32 days
- Listing terms: Cash,Conventional,FHA,VA Loan
Price history
| Date | Event | Price |
|---|---|---|
| 9/30/2026 | Sold | -- |
Source: NTREIS #21344167 Report a problem | ||
| 9/24/2026 | Pending sale | $989,900$245/sqft |
Source: NTREIS #21344167 Report a problem | ||
| 8/31/2026 | Contingent | $989,900$245/sqft |
Source: NTREIS #21344167 Report a problem | ||
| 8/21/2026 | Listed for sale | $989,900$245/sqft |
Source: NTREIS #21344167 Report a problem | ||
| 8/14/2026 | Contingent | $989,900$245/sqft |
Source: NTREIS #21344167 Report a problem | ||
| 7/29/2026 | Listed for sale | $989,900+27.7%$245/sqft |
Source: NTREIS #21344167 Report a problem | ||
| 6/4/2021 | Pending sale | $775,000$192/sqft |
Source: NTREIS #14568768 Report a problem | ||
| 6/1/2021 | Listed for sale | $775,000$192/sqft |
Source: NTREIS #14568768 Report a problem | ||
Public tax history
| Year | Property taxes | Tax assessment |
|---|---|---|
| 2025 | $6,781 -12.4% | $875,075 +1.4% |
| 2024 | $7,738 -3.2% | $862,786 +3% |
| 2023 | $7,996 -37.1% | $837,856 -1.5% |
| 2022 | $12,703 +34.8% | $850,583 +36.2% |
| 2021 | $9,420 +0.2% | $624,706 +0.6% |
| 2020 | $9,402 -10.9% | $620,685 -9.7% |
| 2019 | $10,550 +0.3% | $687,182 +6.8% |
| 2018 | $10,521 -25.2% | $643,368 -0.2% |
| 2017 | $14,059 | $644,673 +4.8% |
| 2016 | $14,059 +51.9% | $615,093 +9.5% |
| 2015 | $9,255 | $561,852 +4% |
| 2014 | $9,255 | $540,292 +8% |
| 2013 | -- | $500,137 -1.3% |
| 2012 | -- | $506,686 +5.6% |
| 2011 | -- | $480,000 -9.6% |
| 2010 | -- | $530,888 +1.4% |
| 2009 | -- | $523,731 -1.7% |
| 2008 | -- | $532,640 -4.9% |
| 2007 | -- | $559,970 +1.8% |
| 2006 | -- | $549,801 +12.3% |
| 2005 | -- | $489,469 +0.5% |
| 2004 | -- | $487,000 -1.6% |
| 2003 | -- | $495,019 +18.6% |
| 2002 | -- | $417,329 +5.1% |
| 2001 | -- | $396,947 +5.9% |
| 2000 | -- | $374,817 |
Find assessor info on the county website
Neighborhood: 75252
Nearby homes
- $917,6004 bd3 ba3.5k sqft17820 Cedar Creek Canyon Dr, Dallas, TX 75252Off Market
- $1,289,4005 bd4 ba4.6k sqft17812 Cedar Creek Canyon Dr, Dallas, TX 75252Off Market
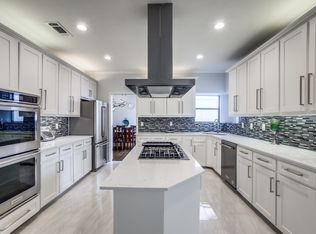
- $1,020,7004 bd4 ba3.5k sqft17807 Lost View Rd, Dallas, TX 75252Off Market
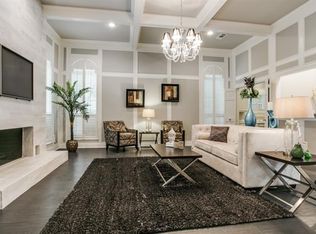
- $1,011,7004 bd4 ba3.4k sqft17803 Lost View Rd, Dallas, TX 75252Off Market
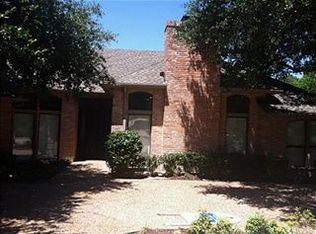
- $1,143,2005 bd4 ba4.6k sqft17811 Lost View Rd, Dallas, TX 75252Off Market
- $1,690,5005 bd6 ba5.5k sqft17815 Cedar Creek Canyon Dr, Dallas, TX 75252Off Market
- $1,097,6005 bd5 ba3.9k sqft17824 Cedar Creek Canyon Dr, Dallas, TX 75252Off Market
- $1,009,5004 bd3 ba3.7k sqft17808 Cedar Creek Canyon Dr, Dallas, TX 75252Off Market
Nearby schools
GreatSchools rating
- 7/10Rose Haggar Elementary SchoolGrades: PK-5Distance: 0.3 mi
- 5/10Frankford Middle SchoolGrades: 6-8Distance: 2.2 mi
- 5/10Shepton High SchoolGrades: 9-10Distance: 1.5 mi
Schools provided by the listing agent
- Elementary: Haggar
- Middle: Frankford
- High: Shepton,Plano West
- District: Plano ISD
Source: NTREIS. This data may not be complete. We recommend contacting the local school district to confirm school assignments for this home.
Get a cash offer in 3 minutes
Find out how much your home could sell for in as little as 3 minutes with a no-obligation cash offer.
Estimated market value
$969,600
Get a cash offer in 3 minutes
Find out how much your home could sell for in as little as 3 minutes with a no-obligation cash offer.
Estimated market value
$969,600
- Texas
- Collin County
- Dallas
- 75252
- 17816 Cedar Creek Canyon Dr
