CAMDEN HOMES gem in desirable Morningside neighborhood! Quality upgrades and updates floor to ceiling in this 5 bedroom, 3.5 bathroom, 4,616 sq/ft home with walk out basement. Engineered hardwood floors, cathedral ceiling, with large windows showing incredible views, floor to ceiling stone gas fireplace, heated 5+ car garage and located on .31 acre lot next to a park! Kitchen has granite counters, stainless steel appliances including a gas range, double ovens, walk-in pantry and granite table island. You'll love the huge master suite w/mud-set tile double headed shower, walk-in closet and heated tile floors. The walk out lower level was professionally completed w/wet bar, dishwasher, undermounted sink, gas fireplace w/built-ins, and exercise room. The yard is fully landscaped and includes storage shed, oversized rear deck w/stairs and fully fenced back yard. NO HOA!
Closed
$1,000,000
17816 E Galaxy Ct, Greenacres, WA 99016
5beds
--baths
4,616sqft
Single Family Residence
Built in 2013
0.31 Acres Lot
$1,007,900 Zestimate®
$217/sqft
$4,480 Estimated rent
Home value
$1,007,900
$958,000 - $1.06M
$4,480/mo
Zestimate® history
Owner options
List your home for rent
$4,480/mo
Rent Zestimate®
Find your next renter with Zillow Rental Manager. Plus, with online applications, you can quickly screen prospective tenants – for free.
$4,480/mo
Rent Zestimate®
Refinance and save
$6,160/mo
Est. payment
Refinancing to a lower rate could help reduce your monthly payments and save thousands over the life of the loan.
$6,160/mo
Est. payment
Explore your selling options
Work with a Zillow partner agent
Leverage their expertise and Zillow's premium Showcase listings to get your home seen by more buyers.
Get startedList with your own agent
Get your home in front of millions of buyers by listing it on Zillow.
Learn how to do itSell it yourself
Take full control of how buyers see your home on Zillow by listing For Sale by Owner (FSBO).
List your homeWhat's special
Gas fireplaceExercise roomIncredible viewsHuge master suiteLarge windowsEngineered hardwood floorsGranite table island
Zillow last checked:
Listing updated:
Listed by:
Thomas Curran 253-797-7801,
Tomlinson Sotheby's Intrntl RE
Source: SMLS as distributed by MLS GRID,MLS#: 202415467
Facts & features
Interior
Bedrooms & bathrooms
- Bedrooms: 5
Basement
- Level: Basement
First floor
- Level: First
- Area: 1498 Square Feet
Other
- Level: Second
- Area: 1665 Square Feet
Heating
- Natural Gas, Forced Air, Humidity Control
Cooling
- Central Air
Appliances
- Included: Gas Range, Double Oven, Dishwasher, Refrigerator, Disposal, Microwave, Washer, Dryer
Features
- Cathedral Ceiling(s), Natural Woodwork, Hard Surface Counters
- Flooring: Wood
- Windows: Windows Vinyl
- Basement: Full,Finished,Daylight,Rec/Family Area
- Number of fireplaces: 2
- Fireplace features: Gas
Interior area
- Total structure area: 4,616
- Total interior livable area: 4,616 sqft
Property
Parking
- Total spaces: 4
- Parking features: Attached, Workshop in Garage, Garage Door Opener, Oversized
- Garage spaces: 4
Features
- Levels: Two
- Stories: 2
- Fencing: Fenced Yard
- Has view: Yes
- View description: Mountain(s), Territorial
Lot
- Size: 0.31 Acres
- Features: Views, Sprinkler - Automatic, Cul-De-Sac, Oversized Lot, Surveyed
Details
- Additional structures: Shed(s)
- Parcel number: 55304.5203
Construction
Type & style
- Home type: SingleFamily
- Architectural style: Craftsman
- Property subtype: Single Family Residence
Materials
- Masonite, Wood Siding, Fiber Cement
- Roof: Composition
Condition
- New construction: No
- Year built: 2013
Community & HOA
Community
- Subdivision: Windsor Ridge East
HOA
- Has HOA: No
Location
- Region: Greenacres
Financial & listing details
- Price per square foot: $217/sqft
- Tax assessed value: $912,100
- Annual tax amount: $8,625
- Date on market: 5/2/2024
- Listing terms: VA Loan,Conventional,Cash
- Road surface type: Paved
Price history
| Date | Event | Price |
|---|---|---|
| 6/21/2024 | Sold | $1,000,000+2%$217/sqft |
Source:  SMLS as distributed by MLS GRID #202415467 Report a problem SMLS as distributed by MLS GRID #202415467 Report a problem | ||
| 5/4/2024 | Pending sale | $979,999$212/sqft |
Source: SMLS as distributed by MLS GRID #202415467 Report a problem | ||
| 5/2/2024 | Listed for sale | $979,999$212/sqft |
Source: SMLS as distributed by MLS GRID #202415467 Report a problem | ||
| 4/17/2023 | Listing removed | -- |
Source: SMLS as distributed by MLS GRID #202311757 Report a problem | ||
| 2/24/2023 | Listed for sale | $979,999+15.3%$212/sqft |
Source: SMLS as distributed by MLS GRID #202311757 Report a problem | ||
| 3/16/2021 | Sold | $850,000+7.6%$184/sqft |
Source: SMLS as distributed by MLS GRID #202111420 Report a problem | ||
| 2/15/2021 | Pending sale | $789,900$171/sqft |
Source: SMLS as distributed by MLS GRID #202111420 Report a problem | ||
| 2/12/2021 | Listed for sale | $789,900+71.3%$171/sqft |
Source: SMLS as distributed by MLS GRID #202111420 Report a problem | ||
| 12/10/2013 | Sold | $461,224$100/sqft |
Source: SMLS as distributed by MLS GRID #201319582 Report a problem | ||
Public tax history
| Year | Property taxes | Tax assessment |
|---|---|---|
| 2024 | $9,323 +8.1% | $912,100 -3.6% |
| 2023 | $8,625 +0.4% | $946,100 +0.9% |
| 2022 | $8,592 +16.9% | $937,500 +32.3% |
| 2021 | $7,353 +6.1% | $708,400 +17.4% |
| 2020 | $6,929 +6.6% | $603,600 +4.5% |
| 2019 | $6,500 | $577,500 +4.3% |
| 2018 | $6,500 -13.9% | $553,750 +14.8% |
| 2017 | $7,547 +16.4% | $482,250 +4.6% |
| 2016 | $6,482 +12.4% | $460,950 +8.9% |
| 2015 | $5,765 | $423,250 +958.1% |
| 2014 | $5,765 | $40,000 |
Find assessor info on the county website
Neighborhood: 99016
Nearby homes
- $952,1005 bd4 ba5k sqft17818 E Galaxy Ct, Spokane Valley, WA 99016Off Market
- $808,0004 bd2 ba1.3k sqft2508 S Fairmont Estates Dr, Greenacres, WA 99016Off Market
- $441,3005 bd3 ba4.4k sqft17814 E Galaxy Ct, Greenacres, WA 99016Off Market
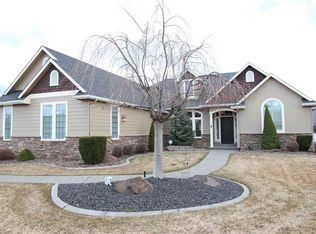
- $837,0003 bd3 ba2.2k sqft17814 E Galaxy Ct, Greenacres, WA 99016Off Market
- $1,023,8005 bd5 ba4.8k sqft17820 E Galaxy Ct, Greenacres, WA 99016Off Market
- $877,2004 bd3 ba4.3k sqft2509 S Windsor Dr, Greenacres, WA 99016Off Market
- $787,3004 bd3 ba3k sqft2511 S Windsor Dr, Greenacres, WA 99016Off Market
- $979,0005 bd-- ba3.9k sqft2417 S Fairmont Estates Dr, Greenacres, WA 99016Sold
Nearby schools
GreatSchools rating
- 7/10Sunrise Elementary SchoolGrades: PK-5Distance: 4.9 mi
- 8/10Evergreen Middle SchoolGrades: 6-8Distance: 2.3 mi
- 8/10Central Valley High SchoolGrades: 9-12Distance: 1.7 mi
Schools provided by the listing agent
- Elementary: Sunrise
- Middle: Evergreen
- High: Central Valley
- District: Central Valley
Source: SMLS as distributed by MLS GRID. This data may not be complete. We recommend contacting the local school district to confirm school assignments for this home.


Get pre-qualified for a loan
At Zillow Home Loans, we can pre-qualify you in as little as 5 minutes with no impact to your credit score.An equal housing lender. NMLS #10287.
Sell for more on Zillow
Get a Zillow Showcase℠ listing at no additional cost and you could sell for .
$1,007,900
2% more
+$20,158
With Zillow Showcase(estimated)
$1,028,058
- Washington
- Spokane County
- Greenacres
- 99016
- 17816 E Galaxy Ct
Nearby cities
Nearby neighborhoods
Nearby zip codes
Other Greenacres Topics
