Skip main navigation
Sold for $1,325,000
  • $1,325,000

    17816 E OAK CREEK CANYON Lane, Rio Verde, AZ 85263

    2beds
    2,080sqft
    Single Family Residence
    Built in 2023
    7,187 Square Feet Lot
    $1,324,800 Zestimate®
    $637/sqft
    $4,249 Estimated rent

    Home value

    $1,324,800

    $1.22M - $1.44M

    $4,249/mo

    Zestimate® history
    Loading
    Loading...

    Owner options

    List your home for rent

    $4,249/mo

    Rent Zestimate®

    Find your next renter with Zillow Rental Manager. Plus, with online applications, you can quickly screen prospective tenants – for free.

    Learn more

    $4,249/mo

    Rent Zestimate®

    Refinance and save

    $9,059/mo

    Est. payment

    Refinancing to a lower rate could help reduce your monthly payments and save thousands over the life of the loan.

    See today's rates

    $9,059/mo

    Est. payment

    Explore your selling options

    Work with a Zillow partner agent

    Leverage their expertise and Zillow's premium Showcase listings to get your home seen by more buyers.

    Get started

    List with your own agent

    Get your home in front of millions of buyers by listing it on Zillow.

    Learn how to do it

    Sell it yourself

    Take full control of how buyers see your home on Zillow by listing For Sale by Owner (FSBO).

    List your home

    What's special

    Covered patioDrip irrigationOutdoor fireplaceOpen-concept layoutRecessed lightingIlluminated cabinetrySpacious walk-in pantry
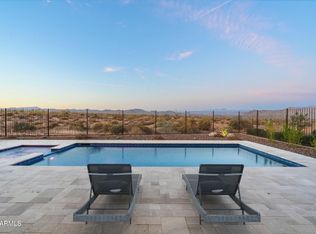
    Unobstructed Tonto National Forest views, designer upgrades, and luxury indoor-outdoor living come together in one of the community's most desirable homesites. Furnishings are included, creating a fully turnkey opportunity ready for immediate enjoyment. Set on one of the most coveted homesites in the community, this exceptional residence captures sweeping, unobstructed views of the Tonto National Forest and surrounding mountain ranges, a rare backdrop that will remain permanently protected. Positioned on a premium lot within the VR Community Association, this refined 2-bedroom, 2.5-bath home spans 2,080 square feet on a 7,187-square-foot homesite and showcases extensive upgrades, designer furnishings, and an effortless indoor-outdoor lifestyle. The open-concept layout draws your attention directly to the landscape beyond. A dramatic triple glass sliding wall frames the mountain scenery and connects the expansive great room to the outdoor living spaces, creating a seamless transition between interior comfort and Arizona's natural surroundings. The chef's kitchen serves as the centerpiece of the home, designed with ceiling-height custom cabinetry, granite and quartz countertops, a striking waterfall island, and stainless steel GE Monogram smart appliances. A spacious walk-in pantry and custom lighted cabinetry extend into the kitchen and dining areas. The dining area is enhanced by a built-in bar and a Restoration Hardware chandelier. The primary suite is a private retreat with panoramic views, a spacious walk-in closet, and an en-suite bath with dual sinks and upgraded tile finishes. There's also a well-appointed guest bedroom and a dedicated office with views of the mountains and Tonto National Forest. Design details throughout the home include recessed lighting, pendant lighting above the kitchen island, illuminated cabinetry, chandeliers in the dining room and office, and ceiling fans in the great room and bedrooms. Recent enhancements completed in 2025 include neutral wallpaper in the entry, a custom TV wall in the great room, and updates to the smart space. Outdoor living takes full advantage of the panoramic setting. The backyard terrace showcases the surrounding landscape with a covered patio, outdoor fireplace, firepit, built-in grill area, and water feature. The landscaped yard includes upgraded hardscape, drip irrigation, and citrus trees. Additional highlights include energy-efficient double-pane windows, a 2023 roof, a two-car garage with epoxy flooring, upgraded front and rear landscaping, and decorative ceramic planters with orange and lemon trees. The residence has approximately $200,000 in upgrades and $100,000 in designer furnishings from Restoration Hardware, Arhaus, and Woodbridge Interiors. Residents of this active golf community enjoy access to extensive amenities, including resort-style pools, lap pool, spa, tennis and pickleball courts, two restaurants, a café, and more than 60 social clubs. The location has access to North Scottsdale and Fountain Hills, placing dining, shopping, and recreation nearby. With permanently protected views, a coveted premium homesite, and extensive upgrades, this home stands as one of the most exceptional in the community. Presented fully furnished, it embodies a refined turnkey experience, ready for immediate, elevated living.

    Zillow last checked:

    Listing updated:

    Listed by:

    Richard F Barker 602-882-9404,

    Keller Williams Arizona Realty,

    Ben Petro 415-806-1161,

    Keller Williams Arizona Realty

    Bought with:

    Jay Macklin, BR571106000

    Apex Residential

    Michelle Meglio Macklin, SA546332000

    Apex Residential

    Source: ARMLS,MLS#: 7000821MLS Logo

    Facts & features

    Interior

    Bedrooms & bathrooms
    • Bedrooms: 2
    • Bathrooms: 3
    • Full bathrooms: 2
    • 1/2 bathrooms: 1
    Heating
    • Other
    Cooling
    • Central Air, Ceiling Fan(s), Programmable Thmstat
    Appliances
    • Included: Dryer, Washer, Water Softener Owned, Refrigerator, Built-in Microwave, Dishwasher, Disposal, Gas Cooktop, Built-In Electric Oven
    • Laundry: Inside
    Features
    • Quartz Countertops, High Speed Internet, Granite Counters, Double Vanity, Eat-in Kitchen, Breakfast Bar, 9+ Flat Ceilings, No Interior Steps, Kitchen Island, Pantry, Full Bth Master Bdrm, Separate Shwr & Tub
    • Flooring: Carpet, Tile
    • Windows: Double Pane Windows
    • Has basement: No
    • Number of fireplaces: 2
    • Fireplace features: Fire Pit, Exterior Fireplace, Gas
    Interior area
    • Total structure area: 2,080
    • Total interior livable area: 2,080 sqft

    Property

    Parking
    • Total spaces: 4
    • Parking features: Attached, Garage Door Opener, Direct Access
    • Attached garage spaces: 2
    • Uncovered spaces: 2
    Features
    • Stories: 1
    • Patio & porch: Covered, Patio
    • Spa features: None
    • Fencing: Back Yard,Wrought Iron
    • Has view: Yes
    • View description: Desert, Mountain(s)
    Lot
    • Size: 7,187 sqft
    • Features: North/South Exposure, Borders Preserve/Public Land, Desert Back, Desert Front, Synthetic Grass Back
    Details
    • Parcel number: 21939879

    Construction

    Type & style
    • Home type: SingleFamily
    • Property subtype: Single Family Residence
    Materials
    • Stucco, Wood Frame, Painted
    • Roof: Tile
    Condition
    • Year built: 2023
    Details
    • Builder name: Shea Homes

    Utilities & green energy

    • Sewer: Public Sewer
    • Water: Pvt Water Company
    • Utilities for property: Propane

    Community & neighborhood

    Community
    • Community features: Pool, Golf, Gated, Community Spa Htd, Community Media Room, Tennis Court(s), Biking/Walking Path, Fitness Center
    Location
    • Region: Rio Verde
    • Subdivision: VERDE RIVER UNIT 7B

    HOA & financial

    HOA
    • Has HOA: Yes
    • HOA fee: $1,645 quarterly
    • Services included: Maintenance Grounds
    • Association name: VR Community
    • Association phone: 480-471-0161

    Other

    Other facts
    • Listing terms: Cash,Conventional,1031 Exchange,VA Loan
    • Ownership: Fee Simple

    Price history

    DateEventPrice
    4/28/2026Sold$1,325,000$637/sqft
    Source: ARMLS #7000821 Report a problem
    3/19/2026Listed for sale$1,325,000+12.8%$637/sqft
    Source: ARMLS #7000821 Report a problem
    4/18/2023Sold$1,174,262$565/sqft
    Source: Public Record Report a problem

    Public tax history

    YearProperty taxesTax assessment
    2025$1,315 +4.9%$79,070 -7.6%
    2024$1,253 +3197.8%$85,550 +6573.2%
    2023$38 -71.5%$1,282 -42.3%
    2022$133 +99.7%$2,220 +8.8%
    2021$67 $2,040

    Find assessor info on the county website

    Neighborhood: 85263

    Nearby schools

    GreatSchools rating
    Schools provided by the listing agent
    • Elementary: Desert Sun Academy
    • Middle: Sonoran Trails Middle School
    • High: Cactus Shadows High School
    • District: Cave Creek Unified District

    Source: ARMLS. This data may not be complete. We recommend contacting the local school district to confirm school assignments for this home.

    Get a cash offer in 3 minutes
    Find out how much your home could sell for in as little as 3 minutes with a no-obligation cash offer.
    Estimated market value
    $1,324,800
    Get a cash offer in 3 minutes
    Find out how much your home could sell for in as little as 3 minutes with a no-obligation cash offer.
    Estimated market value
    $1,324,800