Skip main navigation
Closed
  • $364,990

    17816 Fieldstone Ln, Lowell, IN 46356

    3beds
    1,723sqft
    Single Family Residence
    Built in 2023
    8,398.37 Square Feet Lot
    $386,100 Zestimate®
    $212/sqft
    $2,684 Estimated rent

    Home value

    $386,100

    $367,000 - $405,000

    $2,684/mo

    Zestimate® history
    Loading
    Loading...

    Owner options

    List your home for rent

    $2,684/mo

    Rent Zestimate®

    Find your next renter with Zillow Rental Manager. Plus, with online applications, you can quickly screen prospective tenants – for free.

    Learn more

    $2,684/mo

    Rent Zestimate®

    Refinance and save

    $2,282/mo

    Est. payment

    Refinancing to a lower rate could help reduce your monthly payments and save thousands over the life of the loan.

    See today's rates

    $2,282/mo

    Est. payment

    Explore your selling options

    Work with a Zillow partner agent

    Leverage their expertise and Zillow's premium Showcase listings to get your home seen by more buyers.

    Get started

    List with your own agent

    Get your home in front of millions of buyers by listing it on Zillow.

    Learn how to do it

    Sell it yourself

    Take full control of how buyers see your home on Zillow by listing For Sale by Owner (FSBO).

    List your home

    What's special

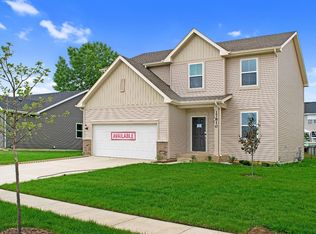
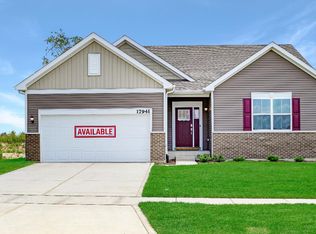
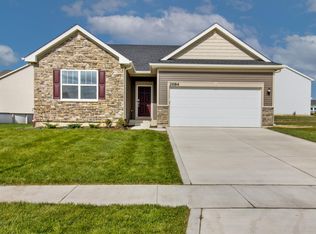
    Under Construction with mid May Completion Date* This BRAND NEW ranch style home is designed to provide ample room to grow and entertain, featuring an open layout among the living room, dining room and kitchen, which features a large center island. This home also includes an upgraded Designer Package with GE stainless steel kitchen appliances, upgraded cabinets and quartz countertops. The covered front porch enhances outdoor enjoyment. Included are 2 secondary bedrooms and an owner's suite in the back corner of the home. The en suite bath offers an upgraded deluxe ceramic shower. A 2 car garage and full basement complete the home. . **Ask your agent about our incredible builder financing packages and closing cost incentives. Incentives will not last much longer, once they are gone, they are gone!**

    Zillow last checked:

    Listing updated:

    Listed by:

    Tiffany Dowling,

    Keller Williams Preferred Real 708-798-1111,

    Robert Szafranski,

    Keller Williams Preferred Real

    Bought with:

    Tiffany Dowling, RB14050408

    Keller Williams Preferred Real

    Robert Szafranski, RB15000981

    Keller Williams Preferred Real

    Source: NIRA as distributed by MLS GRID,MLS#: 527382MLS Logo

    Facts & features

    Interior

    Bedrooms & bathrooms
    • Bedrooms: 3
    • Bathrooms: 2
    • Full bathrooms: 1
    • 3/4 bathrooms: 1
    Primary bedroom
    • Area: 195
    • Dimensions: 15 x 13
    Bedroom 2
    • Area: 110
    • Dimensions: 11 x 10
    Bedroom 3
    • Area: 110
    • Dimensions: 11 x 10
    Bathroom
    • Description: 3/4
    Bathroom
    • Description: Full
    Kitchen
    • Area: 130
    • Dimensions: 13 x 10
    Laundry
    • Dimensions: 7.5 x 6
    Living room
    • Area: 238
    • Dimensions: 17 x 14
    Heating
    • Forced Air, Natural Gas
    Appliances
    • Included: Dishwasher, Microwave
    • Laundry: Main Level
    Features
    • Primary Downstairs
    • Basement: Interior Entry
    • Has fireplace: No
    Interior area
    • Total structure area: 1,723
    • Total interior livable area: 1,723 sqft
    • Finished area above ground: 1,723

    Property

    Parking
    • Total spaces: 2
    • Parking features: Attached, Garage Door Opener
    • Attached garage spaces: 2
    Features
    • Levels: One
    • Patio & porch: Covered, Porch
    • Frontage length: 70
    Lot
    • Size: 8,398 sqft
    • Dimensions: 120 x 70
    • Features: Landscaped, Level, Paved
    Details
    • Parcel number: NEW OR UNDER CONSTRUCTION

    Construction

    Type & style
    • Home type: SingleFamily
    • Architectural style: Bungalow
    • Property subtype: Single Family Residence
    Condition
    • Under Construction
    • New construction: Yes
    • Year built: 2023

    Utilities & green energy

    • Water: Public
    • Utilities for property: Cable Available, Electricity Available, Natural Gas Available

    Community & neighborhood

    Security
    • Security features: Security System
    Community
    • Community features: Curbs, Sidewalks
    Location
    • Region: Lowell
    • Subdivision: Spring Run

    HOA & financial

    HOA
    • Has HOA: Yes
    • HOA fee: $300 monthly
    • Association name: Michael Bottos
    • Association phone: 219-464-3536

    Other

    Other facts
    • Listing agreement: Exclusive Right To Sell
    • Listing terms: Cash,Conventional,FHA,VA Loan
    • Road surface type: Paved

    Price history

    DateEventPrice
    8/9/2023Sold$364,990-1.4%$212/sqft
    Source: NIRA as distributed by MLS GRID #527382 Report a problem
    6/13/2023Price change$369,990+1.4%$215/sqft
    Source: Lennar Homes Report a problem
    6/8/2023Price change$364,990-1.4%$212/sqft
    Source: NIRA as distributed by MLS GRID #527382 Report a problem
    5/19/2023Price change$369,990-5.4%$215/sqft
    Source: NIRA as distributed by MLS GRID #527382 Report a problem
    4/11/2023Price change$390,990+0.3%$227/sqft
    Source: NIRA as distributed by MLS GRID #527382 Report a problem
    3/15/2023Listed for sale$389,990$226/sqft
    Source: NIRA as distributed by MLS GRID #527382 Report a problem

    Public tax history

    YearProperty taxesTax assessment
    2025$3,523 +1005.2%$362,400 +2.9%
    2024$319 $352,300 +486.2%
    2023-- $60,100

    Find assessor info on the county website

    Neighborhood: 46356

    Nearby schools

    GreatSchools rating
    Get a cash offer in 3 minutes
    Find out how much your home could sell for in as little as 3 minutes with a no-obligation cash offer.
    Estimated market value
    $386,100
    Get a cash offer in 3 minutes
    Find out how much your home could sell for in as little as 3 minutes with a no-obligation cash offer.
    Estimated market value
    $386,100