Skip main navigation
Active under contract
  • Price cut: $74K (6/15)
    $1,475,000

    17816 Pancho Trl, Austin, TX 78738

    5beds
    3,904sqft
    : 
    Loading
    Get pre-qualified
    Single Family Residence
    Built in 2023
    0.27 Acres Lot
    $-- Zestimate®
    $378/sqft
    $87/mo HOA

    What's special

    Home officeRemote controlled window shadesFantastic curb appealGame roomMedia roomBeautiful landscapingLots of storage room
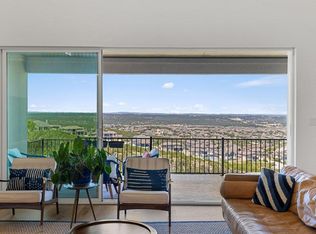
    With 5 bedrooms, 5 full baths, ,home office, game room, media room and much more, this immaculate home is a very RARE FIND! It has too many special features to list her including remote controlled window shades, epoxy floor in garage. Sitting HIGH on ridge with low traffic looking over the neighborhood and 40-50 miles of the hill country and beautiful night lights for miles! This home was built for the current owner, then upgraded and customized to the owner's desires. A true "one of a kind"! The beautiful landscaping gives this property a fantastic curb appeal. The oversized tandem 4 car garage has wonderful epoxy floors and lots of storage room. The fenced yard is great for kids or pets and room for a pool if desired. THIS HOME IS TRULY A MUST SEE! Please call listing agent for showings.
    80 days
    |
    521
    |
    21
    |

    Zillow last checked:

    Listing updated:

    Listed by:

    Bubba Breazeale (512) 517-4247,

    All City Real Estate Ltd. Co (866) 277-6005

    Source: Unlock MLS,MLS#: 5810080MLS Logo

      Facts & features

      Interior

      Bedrooms & bathrooms
      • Bedrooms: 5
      • Bathrooms: 5
      • Full bathrooms: 5
      • Main level bedrooms: 2
      Primary bedroom
      • Description: Same great views! Spacious primary bedroom also has engineered wood flooring, ceiling fan and a great upgraded bathroom with double vanities, custom mirrors, marble walls and counters. 2 large closets.
      • Level: Main
      Bedroom
      • Description: The down stairs guest bedroom is tucked away and features access to a full bathroom.
      • Level: Main
      Bedroom
      • Description: The third upstairs bedroom also has a private full bath.
      • Features: Full Bath
      • Level: Second
      Bedroom
      • Description: The second upstairs bedroom is ample sized and has a private full bath.
      • Features: Full Bath
      • Level: Second
      Dining room
      • Description: Beautiful formal dining room with room for a large table for seating 8-10 with service from a perfect butler's pantry.
      • Level: Main
      Game room
      • Description: The large game room has engineered wood floors and great lighting. This room can be used as a wonderful game room, play area for young kidos, or a living/ sitting area. This room also adjoins a beautiful media room and another bedroom and bath, making this a fantastic entertainment area.
      • Level: Second
      Great room
      • Description: The great room features a soaring ceilings, a custom electric fireplace, engineered wood flooring and indescribable hill country views Open to covered back porch.
      • Level: Main
      Kitchen
      • Description: The kitchen features quartz counters and backsplash, double ovens and a 6 burner gas cooktop. aslo has a breakfast bar and a breakfast dining area. Views galore!
      • Level: Main
      Media room
      • Description: Media room is off the game room making a complete entertainment area!!!
      • Level: Second
      Office
      • Description: Great private office with French Doors, view of front yard and driveway. Near front door off the entry
      • Features: Ceiling Fan(s), See Remarks
      • Level: Main
      Heating
      • Natural Gas
      Cooling
      • Central Air, Dual
      Appliances
      • Included: Built-In Electric Oven, Convection Oven, Cooktop, Dishwasher, Disposal, ENERGY STAR Qualified Appliances, Gas Cooktop, Microwave, Double Oven, RNGHD, Stainless Steel Appliance(s), Trash Compactor, Electric Water Heater, Gas Water Heater, Tankless Water Heater
      Features
      • Breakfast Bar, Ceiling Fan(s), Coffered Ceiling(s), High Ceilings, Quartz Counters, Double Vanity, Eat-in Kitchen, French Doors, High Speed Internet, Interior Steps, Kitchen Island, Multiple Dining Areas, Open Floorplan, Pantry, Primary Bedroom on Main, Recessed Lighting, Sauna, Soaking Tub, Storage, Study/Home Office, Walk-In Closet(s), Washer Hookup
      • Flooring: Carpet, Tile, Wood
      • Windows: See Remarks, Drapes, Double Pane Windows, Screens
      • Number of fireplaces: 1
      • Fireplace features: Blower Fan, Electric, Great Room, Metal, Ventless
      Interior area
      • Total interior livable area: 3,904 sqft

      Property

      Parking
      • Total spaces: 4
      • Parking features: Attached, Garage, Garage Door Opener, Garage Faces Front, Tandem
      • Attached garage spaces: 4
      Accessibility
      • Accessibility features: None
      Features
      • Levels: Two
      • Stories: 2
      • Patio & porch: Covered, Rear Porch
      • Exterior features: Balcony, Exterior Steps, Gutters Partial, Private Yard
      • Pool features: None
      • Fencing: Back Yard, Gate, Wrought Iron
      • Has view: Yes
      • View description: City Lights, Hill Country, Panoramic, Park/Greenbelt
      • Waterfront features: None
      Lot
      • Size: 0.27 Acres
      • Dimensions: 70 x 150
      • Features: Back to Park/Greenbelt, Bluff, Sprinkler - Automatic, Trees-Small (Under 20 Ft), Views
      Details
      • Additional structures: None
      • Parcel number: 01239005080000
      • Special conditions: Standard

      Construction

      Type & style
      • Home type: SingleFamily
      • Property subtype: Single Family Residence
      Materials
      • Foundation: Slab
      • Roof: Composition, Shingle
      Condition
      • Updated/Remodeled
      • New construction: No
      • Year built: 2023
      Details
      • Builder name: Perry Homes

      Utilities & green energy

      • Sewer: Municipal Utility District (MUD)
      • Water: Municipal Utility District (MUD)
      • Utilities for property: Cable Available, Electricity Connected, Natural Gas Connected, Phone Available, Sewer Connected, Underground Utilities, Water Connected

      Community & HOA

      Community
      • Features: BBQ Pit/Grill, Clubhouse, Cluster Mailbox, Common Grounds, Dog Park, Fitness Center, Playground, Pool, Sidewalks, Sport Court(s)/Facility, Tanning Salon
      • Subdivision: Sweetwater Ranch Sec 2 Vlgs C&
      HOA
      • Has HOA: Yes
      • Services included: Common Area Maintenance
      • HOA fee: $87 monthly
      • HOA name: Sweetwater Master Community HOA
      Location
      • Region: Austin

      Financial & listing details

      • Price per square foot: $378/sqft
      • Tax assessed value: $1,224,155
      • Annual tax amount: $31,295
      • Date on market: 4/24/2026
      • Listing terms: Cash,Conventional
      • Electric utility on property: Yes

        Estimated market value

        Not available

        Estimated sales range

        Not available

        Not available

        Price history

        DateEventPrice
        6/30/2026Contingent$1,475,000$378/sqft
        Source: Unlock MLS #5810080 Report a problem
        6/15/2026Price change$1,475,000-4.8%$378/sqft
        Source: Unlock MLS #5810080 Report a problem
        5/16/2026Price change$1,549,000-3.1%$397/sqft
        Source: Unlock MLS #5810080 Report a problem
        4/24/2026Listed for sale$1,599,000+28.1%$410/sqft
        Source: Unlock MLS #5810080 Report a problem
        1/2/2024Listing removed--
        Source: Unlock MLS #5856364 Report a problem
        11/14/2023Pending sale$1,247,900$320/sqft
        Source: Unlock MLS #5856364 Report a problem
        11/14/2023Listed for sale$1,247,900$320/sqft
        Source: Unlock MLS #5856364 Report a problem

        Public tax history

        YearProperty taxesTax assessment
        2025-- $1,224,155 +3.5%
        2024$615 -82.6%$1,182,210 +616.5%
        2023$3,539 +225.5%$165,000 +300%
        2022$1,087 $41,250
        Find assessor info on the county website

        Monthly payment

        Est. payment

        Payment breakdown

        Explore the cost of this home by adjusting the details. Changes won't be saved.
        All calculations are estimates and provided by Zillow, Inc. for informational purposes only. Actual amounts may vary.
        HOA fees may include property taxes on listings classified as Co-Ops. Contact the listing agent and/or owner for fee details.
        Mortgage interest rates are dependent on a number of factors, including credit score, down payment, and repayment length. Interest rate data provided by Zillow Group Marketplace, Inc. as of 1/1/1970 from various mortgage lenders with which we have lead or other similar arrangements; the Estimated Payment is an average of those rates.
        See how much you could borrow to make a competitive offer.

        Climate risks

        Neighborhood: 78738

        Getting around

        0 / 100
        Car-Dependent
        0 / 100
        No Nearby Transit

        Nearby schools

        GreatSchools rating
        Schools provided by the listing agent
        • Elementary: Rough Hollow
        • Middle: Lake Travis
        • High: Lake Travis
        • District: Lake Travis ISD

        Source: Unlock MLS. This data may not be complete. We recommend contacting the local school district to confirm school assignments for this home.

        A local agent can set up tours, give advice and negotiate with sellers.

        Browse local experts

        Similar homes