Skip main navigation
Off market
  • $824,900

    17816 Roanwood Ct, Parrish, FL 34219

    4beds
    3,564sqft
    SingleFamily
    Built in 2010
    1 Acres Lot
    $824,900 Zestimate®
    $231/sqft
    $4,192 Estimated rent

    Home value

    $824,900

    $767,000 - $883,000

    $4,192/mo

    Zestimate® history
    Loading
    Loading...

    Owner options

    List your home for rent

    $4,192/mo

    Rent Zestimate®

    Find your next renter with Zillow Rental Manager. Plus, with online applications, you can quickly screen prospective tenants – for free.

    Learn more

    $4,192/mo

    Rent Zestimate®

    Refinance and save

    $5,467/mo

    Est. payment

    Refinancing to a lower rate could help reduce your monthly payments and save thousands over the life of the loan.

    See today's rates

    $5,467/mo

    Est. payment

    Explore your selling options

    Work with a Zillow partner agent

    Leverage their expertise and Zillow's premium Showcase listings to get your home seen by more buyers.

    Get started

    List with your own agent

    Get your home in front of millions of buyers by listing it on Zillow.

    Learn how to do it

    Sell it yourself

    Take full control of how buyers see your home on Zillow by listing For Sale by Owner (FSBO).

    List your home

    What's special

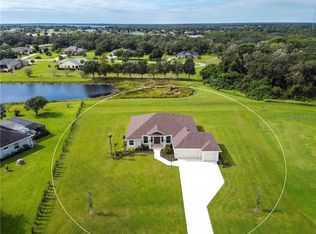
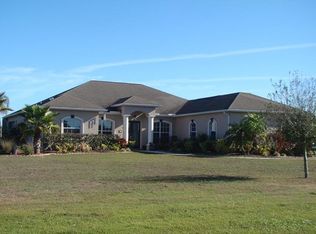
    We are proud to present 17816 Roamwood CT, a magnificent residence offering contemporary living blending seamlessly with Old Florida in an exceptional equestrian community! This majestic home, with its palm tree lined, long driveway, is located on a 1+ acre, corner homesite with water views of two pristine ponds. Quietly tucked away in one of Parrish's premier subdivisions, FoxBrook Communities, and only minutes from Sarasota’s Downtown Arts & Cultural districts. Imagine living only a short drive to the most beautiful Gulf Beaches in the entire world! Upon entering you are greeted by an elegant foyer, art niche & a soaring two-story ceiling, all creating a grand entryway sure to impress guests! The formal living room, complete with crown molding, chair rail, art niche and decorative columns sets the stage for upscale entertaining. There is a spacious office/den, ideal for the executive working from home. Adjacent to the living room is the formal dining room, complete with decorative columns, crown molding, chair rail and a tray ceiling with space for your largest dining room furnishings. Even Emeril would delight in this amazing eat in kitchen, complete with 42” wood cabinetry, center island, granite countertops, pot rack, stainless steel appliances and tons of storage and counterspace. The kitchen, breakfast area and large family room boast volume ceilings and abundant windows and French doors, allowing the natural light and scenic view of the pond! The family room flows into the kitchen and is the perfect place for entertaining guests, with lots of room for your big screen TV and oversized furnishings. There is a laundry room and pool bath off the family room, convenient for guests. Connect to nature on your screened lanai as you listen to the birds sing, while enjoying your morning coffee and pond views or take in a breathtaking FoxBrook sunset! Upstairs through double doors is the master retreat. This enormous suite boasts room for a sitting area as well. The opulent master bathroom offers a garden tub, separate shower and dual vanities with makeup area. There is one upstairs bedroom with an en-suite bath. The other two bedrooms share a Jack and Jill bathroom. An additional bonus room is perfect for a sewing/craft room or play area. FoxBrook is approximately 5 miles from US 301 in Parrish and from SR 64 in Bradenton, making this a great location for those that work in St. Pete, Tampa, Bradenton or Sarasota. Restaurants, newer schools and shopping are convenient. This amazing residence has the feel of the country, yet is only 10-15 minutes from the Ellenton Prime Outlet Mall & I-75 which can take you to Tampa or Sarasota in minutes! Minimum lot size in FoxBrook is one acre affording home-owners space between neighbors. Deed restrictions are not excessive and there are NO CDD fees or flood insurance required for this home. The community features a basketball court, a soccer field, a fun park and playground and bike paths throughout. Delight in the water views while enjoying the families of wildlife! Enjoy the Florida lifestyle at its best! View it! Love it! Own it Today! Be sure to view 3D tour and virtual tour online.

    This property is off market, which means it's not currently listed for sale or rent on Zillow. This may be different from what's available on other websites or public sources.

    Facts & features

    Interior

    Bedrooms & bathrooms
    • Bedrooms: 4
    • Bathrooms: 4
    • Full bathrooms: 4
    Heating
    • Other, Electric
    Cooling
    • Central, Other
    Appliances
    • Included: Dishwasher, Dryer, Garbage disposal, Microwave, Range / Oven, Refrigerator, Washer
    • Laundry: Inside, Laundry Room
    Features
    • Ceiling Fans(s), High Ceiling(s), Split Bedroom, Walk-In Closet(s), Kitchen/Family Room Combo, Stone Counters, Tray Ceiling(s)
    • Flooring: Tile, Carpet, Laminate
    • Windows: Blinds, Rods
    • Has fireplace: No
    Interior area
    • Total interior livable area: 3,564 sqft

    Property

    Parking
    • Parking features: Garage - Attached
    Features
    • Levels: Two
    • Patio & porch: Screened, Rear Porch
    • Exterior features: Shingle, Stucco, Cement / Concrete
    • Has view: Yes
    • View description: Water
    • Has water view: Yes
    • Water view: Water
    Lot
    • Size: 1 Acres
    • Features: In County, Street Paved
    Details
    • Parcel number: 495332059
    • Zoning: PDR

    Construction

    Type & style
    • Home type: SingleFamily
    • Architectural style: Traditional
    Materials
    • masonry
    • Roof: Shake / Shingle
    Condition
    • Completed
    • Year built: 2010

    Utilities & green energy

    • Sewer: Public Sewer
    • Water: Public
    • Utilities for property: Public

    Community & HOA

    Community
    • Security: Smoke Detector(s)
    • Subdivision: FOXBROOK PH III A
    HOA
    • Has HOA: Yes
    • Amenities included: Playground, Basketball Court
    • HOA fee: $75 monthly
    Location
    • Region: Parrish

    Financial & listing details

    • Price per square foot: $231/sqft
    • Tax assessed value: $824,695
    • Annual tax amount: $5,824

    Price history

    DateEventPrice
    6/7/2022Sold$708,000-5.6%$199/sqft
    Source: Public Record Report a problem
    4/5/2022Pending sale$750,000$210/sqft
    Source: Stellar MLS #T3349454 Report a problem
    2/21/2022Price change$750,000-3.2%$210/sqft
    Source: Stellar MLS #T3349454 Report a problem
    1/21/2022Listed for sale$775,000$217/sqft
    Source: Stellar MLS #T3349454 Report a problem
    1/21/2022Pending sale$775,000$217/sqft
    Source: Stellar MLS #T3349454 Report a problem
    1/14/2022Listed for sale$775,000+7.6%$217/sqft
    Source: Stellar MLS #T3349454 Report a problem
    9/5/2021Listing removed--
    Source: Owner Report a problem
    8/2/2021Listed for sale$720,000+44.3%$202/sqft
    Source: Owner Report a problem
    10/16/2019Listing removed$499,000$140/sqft
    Source: KW SUNCOAST #A4433484 Report a problem
    5/9/2019Price change$499,000-4%$140/sqft
    Source: Keller Williams Realty of Manatee #A4433484 Report a problem
    4/17/2019Listed for sale$520,000$146/sqft
    Source: KELLER WILLIAMS RLTY MANATEE #A4433484 Report a problem
    5/8/2017Listing removed$2,495$1/sqft
    Source: RPM EXCEL - Property # 293604 Report a problem
    2/13/2017Listed for rent$2,495-0.2%$1/sqft
    Source: RPM EXCEL - Property # 293604 Report a problem
    11/13/2015Listing removed$2,500$1/sqft
    Source: Owner Report a problem
    9/24/2015Listed for rent$2,500$1/sqft
    Source: Owner Report a problem

    Public tax history

    YearProperty taxesTax assessment
    2025-- $796,346 +2.9%
    2024-- $773,903 +3%
    2023-- $751,362 +52.8%
    2022$8,221 +19.1%$491,589 +10%
    2021$6,900 +13.2%$446,899 +10%
    2020$6,095 -0.7%$406,272 +0.3%
    2019$6,136 $404,903 +6.9%
    2018$6,136 +5.3%$378,944 +3.6%
    2017$5,825 +40.9%$365,785 +3.5%
    2016$4,135 $353,368 +13.6%
    2015$4,135 $311,106 +17.4%
    2014$4,135 +6.2%$264,915 +8%
    2013$3,895 +389427%$245,292 +2.2%
    2012$1 $240,037 -7.8%
    2011$1 $260,241 +633.1%
    2010-- $35,500 -37.2%
    2009$870 -30%$56,500 -40%
    2008$1,243 -17.8%$94,094 -4.4%
    2007$1,511 -4.7%$98,468 +3%
    2006$1,585 +19.5%$95,596 +23.3%
    2005$1,327 +45.5%$77,500 +47.6%
    2004$912 +587.6%$52,500 +600%
    2003$133 $7,500
    Find assessor info on the county website

    Neighborhood: 34219

    Nearby schools

    GreatSchools rating
    Schools provided by the listing agent
    • Elementary: Gene Witt Elementary
    • Middle: Buffalo Creek Middle
    • High: Parrish Community High

    Source: The MLS. This data may not be complete. We recommend contacting the local school district to confirm school assignments for this home.

    Get a cash offer in 3 minutes
    Find out how much your home could sell for in as little as 3 minutes with a no-obligation cash offer.
    Estimated market value
    $824,900
    Get a cash offer in 3 minutes
    Find out how much your home could sell for in as little as 3 minutes with a no-obligation cash offer.
    Estimated market value
    $824,900