One of Eagle Rivers most iconic residences has arrived on the market! Welcome to a stunning, once in a lifetime offering set amidst the majestic scenery of the Chugach Mountains. Positioned on a generous 1.74 acre parcel, this grand, custom-crafted estate enjoys an elevated setting with panoramic views of the surrounding open space, Cook Inlet, Sleeping Lady, the Alaska Range beyond and the citybelow. Boasting a rare blend of tranquility and convenience, this property captures the essence of nature-steeped living while being just minutes from vibrant downtown of Eagle River. The home's incredible location offers quick access to popular nearby parks and trails. The estates custom-designed four-bedroom, four-and one-half bath home spans 6,335 square feet across three levels and features 20' soaring ceilings and grand, naturally bright living spaces-all designed for effortless hosting and everyday living. Interior elements are sophisticated yet inviting; they include radiant in-floor heat with baseboard boosters, new engineered hardwood flooring on the main level, an expansive mudroom with built in storage cabinets, additional closet space for ample storage, and a Jack & Jill powder bath with direct access to the garage. A gourmet kitchen with double ovens, two full size refrigerators, a large butler's pantry, and additional storage area off the mudroom. The dining room opens to a wall of windows that frame the breathtaking scenery beyond. The master ensuite has an additional gas fireplace, tile shower, jetted tub, extensive walk-in closet and Juliet balcony with unobstructed views below. The upper level boasts three large bedrooms, one with an additional connected office space and two with a Jack & Jill bath. The lower level would make a great mother-in-law for multi-generational living; it features a craft room, storage room, full bath, and spacious family room, all with its own separate outside entrance. The wrap around rear deck with gazebo, huge 1,268 SF garage, storage shed, and RV carport make this every Alaskan's dream. With its abundant charm, undeniable grandeur, and unmatched location, this is more than just a residence-it's a true Eagle River jewel made to be treasured.
Sold
Price Unknown
17816 Tedrow Dr, Eagle River, AK 99577
4beds
6,335sqft
Single Family Residence
Built in 1997
1.74 Acres Lot
$1,133,100 Zestimate®
$--/sqft
$4,999 Estimated rent
Home value
$1,133,100
$997,000 - $1.29M
$4,999/mo
Zestimate® history
Owner options
List your home for rent
$4,999/mo
Rent Zestimate®
Find your next renter with Zillow Rental Manager. Plus, with online applications, you can quickly screen prospective tenants – for free.
$4,999/mo
Rent Zestimate®
Refinance and save
Refinancing to a lower rate could help reduce your monthly payments and save thousands over the life of the loan.
Explore your selling options
Work with a Zillow partner agent
Leverage their expertise and Zillow's premium Showcase listings to get your home seen by more buyers.
Get startedList with your own agent
Get your home in front of millions of buyers by listing it on Zillow.
Learn how to do itSell it yourself
Take full control of how buyers see your home on Zillow by listing For Sale by Owner (FSBO).
List your homeWhat's special
Gas fireplacePanoramic viewsElevated settingWall of windowsRadiant in-floor heatSoaring ceilingsJuliet balcony
Zillow last checked:
Listing updated:
Listed by:
Scott Myers,
RE/MAX Dynamic Properties - Eagle River Branch
Bought with:
Brandi F Laurin
Real Broker Alaska
Source: AKMLS,MLS#: 25-5319
Facts & features
Interior
Bedrooms & bathrooms
- Bedrooms: 4
- Bathrooms: 5
- Full bathrooms: 4
- 1/2 bathrooms: 1
Heating
- Fireplace(s), Baseboard, Natural Gas, Radiant, Radiant Floor
Appliances
- Included: Dishwasher, Disposal, Double Oven, Microwave, Range/Oven, Refrigerator, Washer &/Or Dryer
Features
- Basement, Ceiling Fan(s), Central Vacuum, Den &/Or Office, Family Room, Granite Counters, Pantry, Vaulted Ceiling(s), Wired for Sound, Wired for Data, Storage
- Flooring: Carpet, Ceramic Tile, Hardwood, Laminate
- Windows: Window Coverings
- Basement: Finished
- Has fireplace: Yes
- Common walls with other units/homes: No Common Walls
Interior area
- Total structure area: 6,335
- Total interior livable area: 6,335 sqft
Property
Parking
- Total spaces: 3
- Parking features: Garage Door Opener, Paved, RV Access/Parking, Attached, Heated Garage, Detached Carport
- Attached garage spaces: 3
- Has carport: Yes
- Has uncovered spaces: Yes
Features
- Levels: Two
- Stories: 2
- Patio & porch: Deck/Patio
- Exterior features: Private Yard
- Has spa: Yes
- Spa features: Bath
- Has view: Yes
- View description: City Lights, Inlet, Mountain(s)
- Has water view: Yes
- Water view: Inlet
- Waterfront features: None, No Access
Lot
- Size: 1.74 Acres
- Features: Fire Service Area, City Lot, Landscaped, Bluff, Poultry Allowed, Road Service Area, SBOS Reqd-See Rmrks, Views
- Topography: Bluff,Gently Rolling
Details
- Additional structures: Shed(s)
- Parcel number: 0501415100001
- Zoning: CE-R-7
- Zoning description: Medium-Density Single Family Residential
Construction
Type & style
- Home type: SingleFamily
- Property subtype: Single Family Residence
Materials
- Wood Frame - 2x6, Wood Siding
- Foundation: Block, Concrete Perimeter
- Roof: Asphalt,Composition,Shingle
Condition
- New construction: No
- Year built: 1997
- Major remodel year: 2021
Utilities & green energy
- Sewer: Septic Tank
- Water: Well
- Utilities for property: Electric, Phone Connected, Cable Connected, Cable Available
Community & HOA
Community
- Features: Sidewalks
Location
- Region: Eagle River
Financial & listing details
- Tax assessed value: $1,052,500
- Annual tax amount: $16,051
- Date on market: 5/9/2025
- Road surface type: Paved
Price history
| Date | Event | Price |
|---|---|---|
| 7/11/2025 | Sold | -- |
Source:  AKMLS #25-5319 Report a problem AKMLS #25-5319 Report a problem | ||
| 6/11/2025 | Pending sale | $1,150,000$182/sqft |
Source: AKMLS #25-5319 Report a problem | ||
| 5/19/2025 | Price change | $1,150,000-4.2%$182/sqft |
Source: AKMLS #25-5319 Report a problem | ||
| 5/9/2025 | Listed for sale | $1,200,000+36.5%$189/sqft |
Source: AKMLS #25-5319 Report a problem | ||
| 5/26/2021 | Sold | -- |
Source: AKMLS #20-16068 Report a problem | ||
| 3/19/2021 | Pending sale | $879,000$139/sqft |
Source: AKMLS #20-16068 Report a problem | ||
| 3/13/2021 | Price change | $879,000-2.2%$139/sqft |
Source: AKMLS #20-16068 Report a problem | ||
| 12/5/2020 | Price change | $899,000-5.4%$142/sqft |
Source: RE/MAX Dynamic Properties #20-16068 Report a problem | ||
| 10/15/2020 | Listed for sale | $950,000-3.8%$150/sqft |
Source: RE/MAX Dynamic Properties #20-16068 Report a problem | ||
| 5/30/2013 | Sold | -- |
Source: Agent Provided Report a problem | ||
| 8/14/2011 | Listing removed | $988,000$156/sqft |
Source: Prudential Jack White #10005288 Report a problem | ||
| 9/10/2010 | Listed for sale | $988,000$156/sqft |
Source: Prudential Jack White #10005288 Report a problem | ||
| 8/23/2010 | Sold | -- |
Source: AKMLS #10-5288 Report a problem | ||
| 4/24/2010 | Listed for sale | $988,000-0.1%$156/sqft |
Source: Prudential Jack White Vista RE Eagle River #10-5288 Report a problem | ||
| 1/5/2010 | Listing removed | $988,888$156/sqft |
Source: Prudential Real Estate #09-9160 Report a problem | ||
| 12/5/2009 | Price change | $988,888-10.1%$156/sqft |
Source: Prudential Real Estate #09-9160 Report a problem | ||
| 7/10/2009 | Listed for sale | $1,100,000$174/sqft |
Source: Prudential Real Estate #09-9160 Report a problem | ||
Public tax history
| Year | Property taxes | Tax assessment |
|---|---|---|
| 2025 | $16,314 +1.6% | $1,052,500 +4.7% |
| 2024 | $16,051 +6.1% | $1,005,100 +9.3% |
| 2023 | $15,132 +3% | $919,900 +3.8% |
| 2022 | $14,695 | $885,800 +8.6% |
| 2021 | -- | $815,600 +2.7% |
| 2020 | -- | $794,100 +32.2% |
| 2019 | -- | $600,700 |
| 2018 | -- | $600,700 -25.5% |
| 2017 | $9,307 | $805,800 -4% |
| 2016 | $9,307 | $839,600 +4.2% |
| 2015 | $9,307 | $805,600 -2.5% |
| 2014 | $9,307 | $826,500 +2.7% |
| 2013 | -- | $804,500 +2.7% |
| 2012 | -- | $783,500 +4.5% |
| 2011 | -- | $749,900 +3.4% |
| 2010 | -- | $725,200 |
| 2009 | -- | -- |
| 2008 | -- | -- |
| 2007 | -- | -- |
| 2006 | -- | -- |
| 2005 | -- | -- |
| 2004 | -- | -- |
| 2003 | -- | -- |
| 2002 | -- | -- |
| 2001 | -- | -- |
Find assessor info on the county website
Neighborhood: 99577
Nearby homes
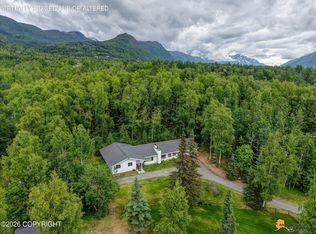
- $499,0004 bd4 ba4.4k sqft17707 Monte Rd, Eagle River, AK 99577Pending
- $531,0003 bd2 ba2k sqft17850 Tedrow Dr, Eagle River, AK 99577Off Market
- $490,8003 bd1 ba1.6k sqft17809 Sanctuary Dr, Eagle River, AK 99577Off Market
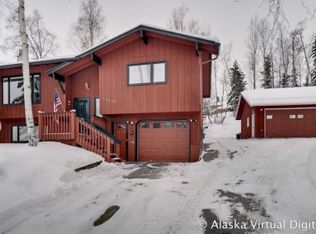
- $497,2004 bd2 ba1.5k sqft17821 Sanctuary Dr, Eagle River, AK 99577Off Market

- $602,1004 bd3 ba3k sqft17767 Sanctuary Dr, Eagle River, AK 99577Off Market
- $536,3004 bd2 ba1.9k sqft17837 Sanctuary Dr, Eagle River, AK 99577Off Market
- $83,500-- bd-- ba-- sqft17811 Tedrow Dr, Eagle River, AK 99577Off Market
- $463,3004 bd2 ba1.9k sqft17849 Sanctuary Dr, Eagle River, AK 99577Off Market
Nearby schools
GreatSchools rating
- 5/10Homestead Elementary SchoolGrades: PK-6Distance: 0.5 mi
- NAGruening Middle SchoolGrades: 6-8Distance: 1.1 mi
- 6/10Chugiak High SchoolGrades: 9-12Distance: 3.3 mi
Schools provided by the listing agent
- Elementary: Homestead
- Middle: Gruening
- High: Chugiak
Source: AKMLS. This data may not be complete. We recommend contacting the local school district to confirm school assignments for this home.
Sell for more on Zillow
Get a Zillow Showcase℠ listing at no additional cost and you could sell for .
$1,133,100
2% more
+$22,662
With Zillow Showcase(estimated)
$1,155,762
- Alaska
- Anchorage Borough
- Eagle River
- 99577
- 17816 Tedrow Dr
Nearby cities
Nearby neighborhoods
Nearby zip codes
Other Eagle River Topics
