Check out this little gem in Campbell County in Brookville School District! Priced to move, this charming home offers 3 bedrooms, 1 full bath, and over an acre of land. The oversized garage provides plenty of room for parking, storage, hobbies, or a workshop. Enjoy a fenced backyard, heat pump, new mini-split systems upstairs for added comfort, and a cozy gas stove in the living room. The basement has been professionally encapsulated by Fortress Foundation Solutions and includes a transferable warranty. With so much to offer at such an affordable price, RUN to schedule your showing!
Pending
Price cut: $10K (9/8)
$230,000
17817 Leesville Rd, Evington, VA 24550
3beds
1,224sqft
Single Family Residence
Built in 1948
1.21 Acres Lot
$223,100 Zestimate®
$188/sqft
$-- HOA
What's special
Fenced backyardHeat pumpCharming homeOversized garage
- 37 days
- 699
- 85
Likely to sell faster than
Zillow last checked:
Listing updated:
Listed by:
Lisa Garrett 434-942-0729 lisabgarrett@gmail.com,
NextHome TwoFourFive 434-382-1828,
Polly R. Wooldridge 434-851-1508,
NextHome TwoFourFive
Source: LMLS,MLS#: 368757 Originating MLS: Lynchburg Board of Realtors
Originating MLS: Lynchburg Board of RealtorsFacts & features
Interior
Bedrooms & bathrooms
- Bedrooms: 3
- Bathrooms: 1
- Full bathrooms: 1
Primary bedroom
- Level: First
- Area: 168
- Dimensions: 14 x 12
Bedroom
- Dimensions: 0 x 0
Bedroom 2
- Level: Second
- Area: 156
- Dimensions: 13 x 12
Bedroom 3
- Level: First
- Area: 168
- Dimensions: 14 x 12
Bedroom 4
- Area: 0
- Dimensions: 0 x 0
Bedroom 5
- Area: 0
- Dimensions: 0 x 0
Dining room
- Level: First
- Area: 120
- Dimensions: 12 x 10
Family room
- Area: 0
- Dimensions: 0 x 0
Great room
- Area: 0
- Dimensions: 0 x 0
Kitchen
- Level: First
- Area: 110
- Dimensions: 11 x 10
Living room
- Level: First
- Area: 165
- Dimensions: 15 x 11
Office
- Area: 0
- Dimensions: 0 x 0
Heating
- Heat Pump
Cooling
- Heat Pump, Mini-Split
Appliances
- Included: Dishwasher, Electric Range, Refrigerator, Electric Water Heater
- Laundry: Dryer Hookup, Main Level, Washer Hookup
Features
- Ceiling Fan(s), Main Level Bedroom, Primary Bed w/Bath, Separate Dining Room
- Flooring: Hardwood
- Windows: Storm Window(s)
- Basement: Full,Interior Entry,Sump Pump
- Attic: Access
Interior area
- Total structure area: 1,224
- Total interior livable area: 1,224 sqft
- Finished area above ground: 1,224
- Finished area below ground: 0
Property
Parking
- Total spaces: 2
- Parking features: Off Street, 2 Car Detached Garage
- Garage spaces: 2
Features
- Levels: One and One Half
- Patio & porch: Side Porch
- Fencing: Fenced
Lot
- Size: 1.21 Acres
Details
- Additional structures: Pole Building
- Parcel number: 21A191
- Zoning: A
Construction
Type & style
- Home type: SingleFamily
- Property subtype: Single Family Residence
Materials
- Aluminum Siding
- Roof: Metal
Condition
- Year built: 1948
Utilities & green energy
- Electric: AEP/Appalachian Powr
- Sewer: Septic Tank
- Water: Well
Community & HOA
Location
- Region: Evington
Financial & listing details
- Price per square foot: $188/sqft
- Tax assessed value: $120,100
- Annual tax amount: $600
- Date on market: 8/21/2026
- Cumulative days on market: 38 days
Estimated market value
$223,100
$212,000 - $234,000
$1,233/mo
Price history
| Date | Event | Price |
|---|---|---|
| 9/21/2026 | Pending sale | $230,000$188/sqft |
Source:  LMLS #368757 Report a problem LMLS #368757 Report a problem | ||
| 9/8/2026 | Price change | $230,000-4.2%$188/sqft |
Source: LMLS #368757 Report a problem | ||
| 8/21/2026 | Listed for sale | $240,000+37.1%$196/sqft |
Source: LMLS #368757 Report a problem | ||
| 11/3/2021 | Sold | $175,000-5.4%$143/sqft |
Source: LMLS #334218 Report a problem | ||
| 9/28/2021 | Pending sale | $185,000$151/sqft |
Source: LMLS #334218 Report a problem | ||
| 9/20/2021 | Listed for sale | $185,000$151/sqft |
Source: LMLS #334218 Report a problem | ||
Public tax history
| Year | Property taxes | Tax assessment |
|---|---|---|
| 2024 | $540 | $120,100 |
| 2023 | $540 +10% | $120,100 +27.1% |
| 2022 | $491 | $94,500 |
| 2021 | $491 | -- |
| 2020 | -- | -- |
| 2019 | $451 | $94,500 +8.9% |
| 2018 | $451 | $86,800 |
| 2017 | -- | $86,800 |
| 2016 | -- | $86,800 |
| 2015 | -- | $86,800 -1% |
| 2014 | -- | $87,700 |
| 2013 | -- | $87,700 |
| 2012 | -- | $87,700 |
| 2011 | -- | $87,700 -6.2% |
| 2010 | -- | $93,500 |
| 2009 | -- | $93,500 |
| 2008 | -- | $93,500 |
| 2007 | -- | $93,500 +49.8% |
| 2006 | -- | $62,400 |
| 2005 | -- | $62,400 |
| 2004 | -- | $62,400 |
| 2003 | -- | $62,400 +37.6% |
| 2002 | $258 | $45,336 |
| 2001 | $258 | $45,336 |
| 2000 | $258 | $45,336 |
Find assessor info on the county website
Monthly payment
Est. payment
Payment breakdown
Explore the cost of this home by adjusting the details. Changes won't be saved.Climate risks
Neighborhood: 24550
Similar homes
- $275,0003 bd1 ba1.6k sqft14691 Leesville Rd, Evington, VA 24550For Sale
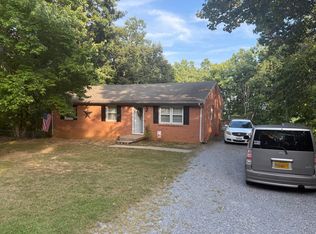
 MLS ID #931133, BENNY HAGY. RVAR
 - $215,0003 bd1 ba1.1k sqft162 Woodland Dr, Madison Heights, VA 24572For Sale
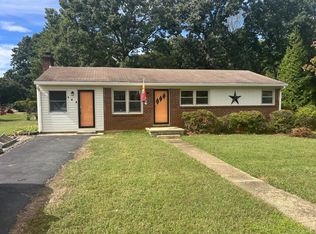 MLS ID #369504, Troy Cash, Cash Bros Real Estate, Inc.. LMLS
 - $229,9003 bd2 ba1.6k sqft2309 Acorn St, Lynchburg, VA 24501For Sale
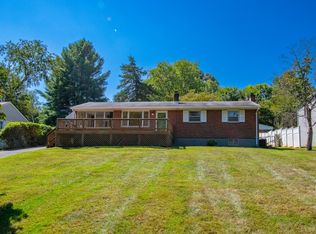 MLS ID #369156, Vickie A. Hull-Gilliland, BHHS Dawson Ford Garbee-Forest. LMLS
 - $269,0004 bd2 ba1.8k sqft426 Beechwood Dr, Lynchburg, VA 24502For Sale
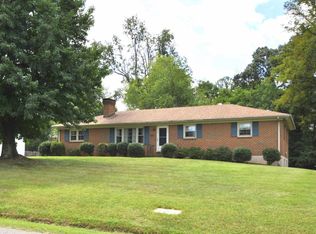 MLS ID #368669, Larry Comerford, BHHS Dawson Ford Garbee-Forest. LMLS
 - $229,0003 bd2 ba1.3k sqft1062 Medina Ln, Lynchburg, VA 24503For SaleMLS ID #930022, ROBERT HENRY KERN. RVAR
