The attractive Aspen plan centers around a large open kitchen, complete with an island and a built-in pantry. An airy great room—ideal for relaxing and entertaining—is steps away, as is a dining area. There are three spacious bedrooms, including a primary suite with a walk-in closet and a private bath with dual vanities and a walk-in shower.
Home complete 6/30/26.
Discover new homes for sale in Conroe, TX at Sherwood Glen! Located 40 miles north of Houston, this community combines small-town charm with easy access to the city’s employment and entertainment hotspots. Offering seven one- and two-story floor plans with modern layouts and versatile design, Sherwood Glen has a home for every taste. Explore this beautiful community and find out how special it is for yourself!
Pending
$199,900
17817 Lionheart Rd, Conroe, TX 77306
3beds
1,388sqft
Single Family Residence
Built in 2026
6,499 Square Feet Lot
$-- Zestimate®
$144/sqft
$50/mo HOA
What's special
Dining areaThree spacious bedroomsAiry great roomLarge open kitchenBuilt-in pantry
- 119 days
- 2
- 0
Zillow last checked:
Listing updated:
Listed by:
Jared Turner 713-222-7000,
Century Communities
Source: HAR,MLS#: 51538229
Facts & features
Interior
Bedrooms & bathrooms
- Bedrooms: 3
- Bathrooms: 2
- Full bathrooms: 2
Rooms
- Room types: Family Room, Utility Room
Primary bedroom
- Level: First
- Area: 156
- Dimensions: 13'-11" x 12'-3
Bedroom
- Level: First
- Area: 102.08
- Dimensions: 10'-3"x10'2.5"
Bedroom
- Level: First
- Area: 110
- Dimensions: 10 'x 11'-7"
Heating
- Electric
Cooling
- Ceiling Fan(s), Electric
Appliances
- Included: Disposal, Microwave, Electric Range, Dishwasher
- Laundry: Electric Dryer Hookup, Washer Hookup
Features
- High Ceilings, Prewired for Alarm System, All Bedrooms Down, Primary Bed - 1st Floor, Walk-In Closet(s)
- Flooring: Carpet
- Windows: Insulated/Low-E windows, Window Coverings
Interior area
- Total structure area: 1,388
- Total interior livable area: 1,388 sqft
Property
Parking
- Total spaces: 2
- Parking features: Attached
- Attached garage spaces: 2
Features
- Stories: 1
Lot
- Size: 6,499 Square Feet
- Features: Back Yard, Subdivided, 0 Up To 1/4 Acre
Details
- Parcel number: 552523
Construction
Type & style
- Home type: SingleFamily
- Architectural style: Ranch
- Property subtype: Single Family Residence
Materials
- Batts Insulation, Cement Siding
- Foundation: Slab
- Roof: Composition
Condition
- New construction: Yes
- Year built: 2026
Details
- Builder name: Century Communities
Utilities & green energy
- Sewer: Public Sewer
- Water: Public
Green energy
- Energy efficient items: Thermostat, HVAC, Insulation
Community & HOA
Community
- Security: Prewired for Alarm System
- Subdivision: Sherwood Glen
HOA
- Has HOA: Yes
- HOA fee: $600 annually
Location
- Region: Conroe
Financial & listing details
- Price per square foot: $144/sqft
- Tax assessed value: $29,750
- Annual tax amount: $470
- Date on market: 5/26/2026
- Listing terms: Cash
- Road surface type: Concrete, Curbs
Estimated market value
Not available
Estimated sales range
Not available
$1,628/mo
Price history
| Date | Event | Price |
|---|---|---|
| 7/30/2026 | Pending sale | $199,900$144/sqft |
Source:  HAR #51538229 Report a problem HAR #51538229 Report a problem | ||
| 5/26/2026 | Listed for sale | $199,900$144/sqft |
Source: HAR #51538229 Report a problem | ||
Public tax history
| Year | Property taxes | Tax assessment |
|---|---|---|
| 2025 | $470 -30.3% | $29,750 -30% |
| 2024 | $674 | $42,500 |
Find assessor info on the county website
Monthly payment
Est. payment
Payment breakdown
Explore the cost of this home by adjusting the details. Changes won't be saved.Climate risks
Neighborhood: 77306
Nearby schools
Schools provided by the listing agent
- Elementary: Austin Elementary School (Conroe)
- Middle: Moorhead Junior High School
- High: Caney Creek High School
Source: HAR. This data may not be complete. We recommend contacting the local school district to confirm school assignments for this home.

Similar homes
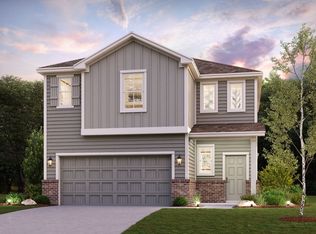
- $224,9003 bd2 ba1.3k sqft17851 Lion Heart Rd, Conroe, TX 77306New Construction
 HAR
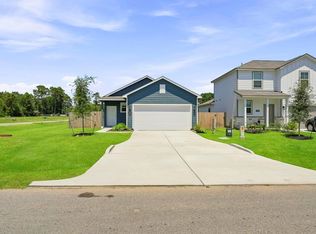
HAR - $199,9003 bd2 ba1.2k sqft10615 Crockett Meadows Blvd, Conroe, TX 77306New Construction
 HAR
HAR - $199,9003 bd3 ba1.6k sqft10738 Red Flagstone Dr, Conroe, TX 77306New Construction
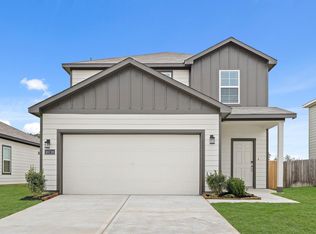 MLS ID #26803307, Jared Turner, Century Communities. HAR
 - $239,9004 bd2 ba1.5k sqft17837 Lionheart Rd, Conroe, TX 77306New Construction
 Century Communities
