Stop the Search! This is "The One!" Rehabbed, refreshed, and ready for you to move in and make it yours! This stunning ranch-style beauty has been transformed from top to bottom. Enjoy peace of mind with a brand-new roof, newly paved driveway, and a freshly poured concrete patio perfect for backyard BBQs and summer nights under the stars. Step inside to discover 3 bedrooms, 2 sleek full bathrooms, and an eat-in kitchen that wows... complete with custom quartz countertops, soft-close cabinetry, a stainless steel drop-in sink, and a full suite of stainless steel appliances. But that's not all! The oversized family room is an entertainer's dream, featuring a built-in wet bar and patio doors that open to your massive backyard oasis... perfect for gatherings, pets, and playtime. You'll love the modern light fixtures, smart ceiling fans with remotes in every bedroom and the family room, and the peaceful, family-friendly neighborhood that surrounds this gem. Serious, pre-approved buyers only! This home is being sold As-Is and in outstanding condition. Don't wait! Schedule your private showing today before it's gone!
Closed
$280,000
17817 Rosewood Ter, Country Club Hills, IL 60478
3beds
1,380sqft
Single Family Residence
Built in 1962
10,125 Square Feet Lot
$294,500 Zestimate®
$203/sqft
$2,532 Estimated rent
Home value
$294,500
$265,000 - $327,000
$2,532/mo
Zestimate® history
Owner options
List your home for rent
$2,532/mo
Rent Zestimate®
Find your next renter with Zillow Rental Manager. Plus, with online applications, you can quickly screen prospective tenants – for free.
$2,532/mo
Rent Zestimate®
Refinance and save
$1,992/mo
Est. payment
Refinancing to a lower rate could help reduce your monthly payments and save thousands over the life of the loan.
$1,992/mo
Est. payment
Explore your selling options
Work with a Zillow partner agent
Leverage their expertise and Zillow's premium Showcase listings to get your home seen by more buyers.
Get startedList with your own agent
Get your home in front of millions of buyers by listing it on Zillow.
Learn how to do itSell it yourself
Take full control of how buyers see your home on Zillow by listing For Sale by Owner (FSBO).
List your homeWhat's special
Modern light fixturesOversized family roomMassive backyard oasisEat-in kitchenCustom quartz countertopsNewly paved drivewayStainless steel drop-in sink
Zillow last checked:
Listing updated:
Listed by:
Ty Cotton 708-699-8945,
T Cotton & Associates Realty, LLC
Bought with:
Leticia Mercado
Shopping Casas Chicago LLC
Source: MRED as distributed by MLS GRID,MLS#: 12367179
Facts & features
Interior
Bedrooms & bathrooms
- Bedrooms: 3
- Bathrooms: 2
- Full bathrooms: 2
Rooms
- Room types: No additional rooms
Primary bedroom
- Features: Flooring (Vinyl)
- Level: Main
- Area: 120 Square Feet
- Dimensions: 12X10
Bedroom 2
- Features: Flooring (Vinyl)
- Level: Main
- Area: 99 Square Feet
- Dimensions: 11X9
Bedroom 3
- Features: Flooring (Vinyl)
- Level: Main
- Area: 90 Square Feet
- Dimensions: 10X9
Family room
- Features: Flooring (Vinyl)
- Level: Main
- Area: 300 Square Feet
- Dimensions: 15X20
Kitchen
- Features: Kitchen (Eating Area-Breakfast Bar), Flooring (Vinyl)
- Level: Main
- Area: 198 Square Feet
- Dimensions: 11X18
Laundry
- Features: Flooring (Other)
- Level: Main
- Area: 60 Square Feet
- Dimensions: 6X10
Living room
- Features: Flooring (Vinyl)
- Level: Main
- Area: 252 Square Feet
- Dimensions: 18X14
Heating
- Natural Gas, Forced Air
Cooling
- Central Air
Appliances
- Included: Range, Microwave, Dishwasher, Refrigerator, Washer, Dryer, Stainless Steel Appliance(s), Range Hood
Features
- Wet Bar
- Basement: None
Interior area
- Total structure area: 0
- Total interior livable area: 1,380 sqft
Property
Parking
- Total spaces: 2
- Parking features: Asphalt, On Site, Detached, Garage
- Garage spaces: 2
Accessibility
- Accessibility features: No Disability Access
Features
- Stories: 1
- Patio & porch: Deck, Patio
- Fencing: Fenced
Lot
- Size: 10,125 Square Feet
- Dimensions: 75X135
Details
- Additional structures: Shed(s)
- Parcel number: 28341110040000
- Special conditions: None
Construction
Type & style
- Home type: SingleFamily
- Architectural style: Ranch
- Property subtype: Single Family Residence
Materials
- Brick
- Roof: Asphalt
Condition
- New construction: No
- Year built: 1962
- Major remodel year: 2025
Utilities & green energy
- Electric: Circuit Breakers
- Sewer: Public Sewer
- Water: Public
Community & HOA
Community
- Features: Other
HOA
- Services included: None
Location
- Region: Country Club Hills
Financial & listing details
- Price per square foot: $203/sqft
- Tax assessed value: $140,010
- Date on market: 5/16/2025
- Listing terms: FHA
- Ownership: Fee Simple
Price history
| Date | Event | Price |
|---|---|---|
| 9/8/2025 | Sold | $280,000+5.7%$203/sqft |
Source:  MRED as distributed by MLS GRID #12367179 Report a problem MRED as distributed by MLS GRID #12367179 Report a problem | ||
| 6/15/2025 | Contingent | $264,900$192/sqft |
Source: MRED as distributed by MLS GRID #12367179 Report a problem | ||
| 6/10/2025 | Price change | $264,900-1.9%$192/sqft |
Source: MRED as distributed by MLS GRID #12367179 Report a problem | ||
| 5/16/2025 | Listed for sale | $269,900+115.9%$196/sqft |
Source: MRED as distributed by MLS GRID #12367179 Report a problem | ||
| 12/20/2024 | Sold | $125,000$91/sqft |
Source: MRED as distributed by MLS GRID #12213729 Report a problem | ||
| 11/23/2024 | Contingent | $125,000$91/sqft |
Source: MRED as distributed by MLS GRID #12213729 Report a problem | ||
| 11/20/2024 | Listed for sale | $125,000+18%$91/sqft |
Source: MRED as distributed by MLS GRID #12213729 Report a problem | ||
| 7/17/2009 | Listing removed | $105,900$77/sqft |
Source: Robin Saka #07163133 Report a problem | ||
| 4/23/2009 | Listed for sale | $105,900+103.7%$77/sqft |
Source: Century 21 #07163133 Report a problem | ||
| 12/9/1993 | Sold | $52,000$38/sqft |
Source: Public Record Report a problem | ||
Public tax history
| Year | Property taxes | Tax assessment |
|---|---|---|
| 2024 | -- | $14,001 +0% |
| 2023 | -- | $13,999 +45.5% |
| 2022 | -- | $9,621 |
| 2021 | -- | $9,621 |
| 2020 | $6,938 | $9,621 -7.3% |
| 2019 | -- | $10,374 |
| 2018 | -- | $10,374 |
| 2017 | -- | $10,374 +5.5% |
| 2016 | -- | $9,831 |
| 2015 | $3,514 +2.9% | $9,831 |
| 2014 | $3,414 +8.2% | $9,831 -0.8% |
| 2013 | $3,154 -24.2% | $9,909 |
| 2012 | $4,163 +1.8% | $9,909 |
| 2011 | $4,088 -9% | $9,909 -24.7% |
| 2010 | $4,492 +12.9% | $13,152 |
| 2009 | $3,981 +8.6% | $13,152 -5% |
| 2008 | $3,665 +3.2% | $13,844 +16.1% |
| 2007 | $3,551 +18.9% | $11,925 |
| 2006 | $2,987 +12.9% | $11,925 |
| 2005 | $2,645 -1.6% | $11,925 +18.1% |
| 2004 | $2,687 -0.1% | $10,096 |
| 2003 | $2,691 +7.5% | $10,096 |
| 2002 | $2,504 +7.1% | $10,096 +12.7% |
| 2001 | $2,338 +9% | $8,959 |
| 2000 | $2,144 -21% | $8,959 |
| 1999 | $2,715 | $8,959 |
Find assessor info on the county website
Neighborhood: 60478
Nearby homes
- $235,7003 bd3 ba1.5k sqft17825 Rosewood Ter, Country Club Hills, IL 60478Off Market
- $178,6003 bd2 ba1.6k sqft17809 Rosewood Ter, Country Club Hills, IL 60478Off Market
- $198,7004 bd2 ba1k sqft17816 John Ave, Country Club Hills, IL 60478Off Market
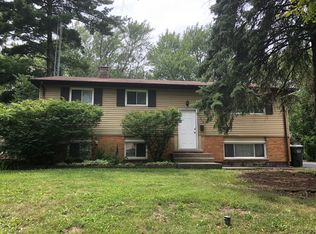
- $252,5004 bd3 ba1.6k sqft17808 John Ave, Country Club Hills, IL 60478Off Market
- $172,6003 bd1 ba1.2k sqft17833 Rosewood Ter, Country Club Hills, IL 60478Off Market
- $175,3001 bd1 ba1.5k sqft17824 John Ave, Country Club Hills, IL 60478Off Market
- $177,3002 bd1 ba1k sqft17800 John Ave, Country Club Hills, IL 60478Off Market
- $203,7004 bd2 ba1.1k sqft17820 Rosewood Ter, Country Club Hills, IL 60478Off Market
Nearby schools
GreatSchools rating
- 4/10Meadowview SchoolGrades: 3-5Distance: 0.1 mi
- 4/10Southwood Middle SchoolGrades: 6-8Distance: 1 mi
- 5/10Hillcrest High SchoolGrades: 9-12Distance: 1 mi
Schools provided by the listing agent
- District: 160
Source: MRED as distributed by MLS GRID. This data may not be complete. We recommend contacting the local school district to confirm school assignments for this home.
Get a cash offer in 3 minutes
Find out how much your home could sell for in as little as 3 minutes with a no-obligation cash offer.
Estimated market value
$294,500
Get a cash offer in 3 minutes
Find out how much your home could sell for in as little as 3 minutes with a no-obligation cash offer.
Estimated market value
$294,500
- Illinois
- Cook County
- Country Club Hills
- 60478
- 17817 Rosewood Ter
Nearby cities
Nearby zip codes
Other Country Club Hills Topics
- Apartments for Rent in 60478
- Houses for Sale in 60478
- Houses for Rent in 60478
- 60478 Real Estate
- Country Club Hills Condos
- Houses for Sale in Country Club Hills
- Newest Listings in Country Club Hills
- Country Club Hills Home Values
- Country Club Hills Real Estate Agents
- Country Club Hills Refinance
- Country Club Hills Mortgage Rates
