Charming and beautifully updated 1930 urban cottage blending original character with modern conveniences. This one of a kind, move in ready home features a fully renovated kitchen and bath, restored hardwood floors, copper plumbing, updated electrical, vinyl replacement windows, updated roof, new garage door with opener and springs, and a newly fenced yard. The thoughtfully redesigned kitchen offers quartz countertops, stainless steel appliances, abundant cabinetry, generous counter space, and a charming shiplap ceiling. The current kitchen layout may provide an opportunity for a stackable washer and dryer by relocating the refrigerator, offering potential for convenient first floor laundry. Original details have been preserved throughout, including beautiful trim, doors, refinished hardware, a rewired original chandelier, and a charming decorative fireplace. Additional features include an inviting front porch, delightful three season sunroom, walk up attic with excellent storage, new ceiling fans, a sliding door to the basement, and a dedicated workshop area in the lower level. Located on a quiet, low traffic street near Kamms Corners, Fairview Hospital, the airport, and major highways. Clean, low maintenance, full of charm, and ready for its next owner. Agent Owned.
Closed
$250,500
17817 Sedalia Ave, Cleveland, OH 44135
2beds
2,595sqft
Single Family Residence
Built in 1930
6,011 Square Feet Lot
$250,600 Zestimate®
$97/sqft
$1,864 Estimated rent
Home value
$250,600
$236,000 - $266,000
$1,864/mo
Zestimate® history
Owner options
List your home for rent
$1,864/mo
Rent Zestimate®
Find your next renter with Zillow Rental Manager. Plus, with online applications, you can quickly screen prospective tenants – for free.
$1,864/mo
Rent Zestimate®
Refinance and save
$1,782/mo
Est. payment
Refinancing to a lower rate could help reduce your monthly payments and save thousands over the life of the loan.
$1,782/mo
Est. payment
Explore your selling options
Work with a Zillow partner agent
Leverage their expertise and Zillow's premium Showcase listings to get your home seen by more buyers.
Get startedList with your own agent
Get your home in front of millions of buyers by listing it on Zillow.
Learn how to do itSell it yourself
Take full control of how buyers see your home on Zillow by listing For Sale by Owner (FSBO).
List your homeWhat's special
Charming shiplap ceilingStainless steel appliancesNewly fenced yardBeautiful trimRestored hardwood floorsCharming decorative fireplaceThoughtfully redesigned kitchen
Zillow last checked:
Listing updated:
Listed by:
Beth Vecchio 216-316-8337 bethvecchio@howardhanna.com,
Howard Hanna
Bought with:
Neribell Lopez, 2017001459
Keller Williams Living
Source: MLS Now,MLS#: 5214433
Facts & features
Interior
Bedrooms & bathrooms
- Bedrooms: 2
- Bathrooms: 1
- Full bathrooms: 1
- Main level bathrooms: 1
- Main level bedrooms: 2
Bedroom
- Level: First
Bedroom
- Level: First
Basement
- Level: Lower
Dining room
- Level: First
Kitchen
- Level: First
Living room
- Level: First
Loft
- Level: Second
Sunroom
- Level: First
Heating
- Forced Air
Cooling
- None
Appliances
- Included: Dishwasher, Microwave, Range, Refrigerator
- Laundry: In Basement
Features
- Ceiling Fan(s), Chandelier, Crown Molding, Entrance Foyer, Primary Downstairs, Stone Counters, Storage, Walk-In Closet(s)
- Windows: Blinds, Drapes, ENERGY STAR Qualified Windows, Insulated Windows, Low-Emissivity Windows, Screens, Shutters, Triple Pane Windows, Window Coverings, Window Treatments
- Basement: Full,Storage Space
- Number of fireplaces: 1
- Fireplace features: Decorative, Living Room, Wood Burning
Interior area
- Total structure area: 2,595
- Total interior livable area: 2,595 sqft
- Finished area above ground: 1,557
- Finished area below ground: 1,038
Property
Parking
- Parking features: Detached, Garage
- Garage spaces: 1
Features
- Levels: One and One Half
- Stories: 1
- Patio & porch: Enclosed, Patio, Porch
- Exterior features: Other
- Fencing: Back Yard,Gate,Privacy,Wood
Lot
- Size: 6,011 Square Feet
- Dimensions: 40 x 150
- Features: Back Yard, Flat, Front Yard, Landscaped, Level, Near Public Transit, Few Trees
Details
- Parcel number: 02607026
- Lease amount: $0
Construction
Type & style
- Home type: SingleFamily
- Architectural style: Cape Cod,Ranch
- Property subtype: Single Family Residence
Materials
- Aluminum Siding
- Roof: Asbestos Shingle
Condition
- Year built: 1930
Details
- Warranty included: Yes
Utilities & green energy
- Sewer: Public Sewer
- Water: Public
Community & HOA
Community
- Features: Public Transportation
- Security: Carbon Monoxide Detector(s), Smoke Detector(s)
- Subdivision: Grandcourt
HOA
- Has HOA: No
Location
- Region: Cleveland
Financial & listing details
- Price per square foot: $97/sqft
- Tax assessed value: $130,000
- Annual tax amount: $2,984
- Date on market: 5/29/2026
- Cumulative days on market: 5 days
- Listing agreement: Exclusive Right To Sell
Price history
| Date | Event | Price |
|---|---|---|
| 7/15/2026 | Sold | $250,500+4.4%$97/sqft |
Source: MLS Now #5214433 Report a problem | ||
| 6/3/2026 | Pending sale | $240,000$92/sqft |
Source: MLS Now #5214433 Report a problem | ||
| 5/29/2026 | Listed for sale | $240,000+200%$92/sqft |
Source: MLS Now #5214433 Report a problem | ||
| 9/24/2021 | Sold | $80,000$31/sqft |
Source: Public Record Report a problem | ||
Public tax history
| Year | Property taxes | Tax assessment |
|---|---|---|
| 2025 | $2,984 +0% | $45,500 |
| 2024 | $2,983 -10.2% | $45,500 +3.9% |
| 2023 | $3,321 +0.6% | $43,790 |
| 2022 | $3,302 -1.2% | $43,790 |
| 2021 | $3,344 +55.3% | $43,790 +30.1% |
| 2020 | $2,153 -21.9% | $33,670 |
| 2019 | $2,755 +38.9% | $33,670 |
| 2018 | $1,984 +35.3% | $33,670 +26.9% |
| 2017 | $1,466 +0.8% | $26,530 |
| 2016 | $1,454 | $26,530 |
| 2015 | $1,454 +15.2% | $26,530 +10% |
| 2014 | $1,262 +1.8% | $24,120 |
| 2013 | $1,239 +3.1% | $24,120 |
| 2012 | $1,203 +0.2% | $24,120 -16% |
| 2011 | $1,200 +0.2% | $28,710 |
| 2010 | $1,198 +0.8% | $28,710 |
| 2009 | $1,189 -15% | $28,710 -14.1% |
| 2008 | $1,399 +3.3% | $33,430 |
| 2007 | $1,354 -26.1% | $33,430 |
| 2006 | $1,832 -0.3% | $33,430 +4.8% |
| 2005 | $1,838 +1.2% | $31,890 |
| 2004 | $1,817 +1.1% | $31,890 |
| 2003 | $1,797 +9.5% | $31,890 +8.5% |
| 2002 | $1,642 -42.8% | $29,400 |
| 2001 | $2,872 +4.5% | $29,400 |
| 2000 | $2,749 | $29,400 |
Find assessor info on the county website
Neighborhood: Kamm's Corner
Nearby homes
- $281,1006 bd2 ba2.8k sqft17903 Sedalia Ave, Cleveland, OH 44135Off Market
- $272,9004 bd2 ba2k sqft17815 Sedalia Ave, Cleveland, OH 44135Off Market
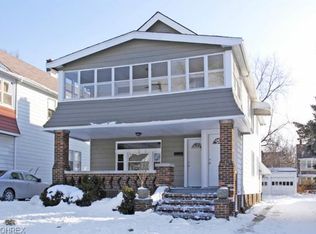
- $--2 bd1 ba1k sqft17813 Sedalia Ave, Cleveland, OH 44135Off Market
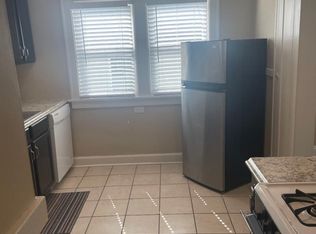
- $200,9003 bd1 ba1.4k sqft17905 Sedalia Ave, Cleveland, OH 44135Off Market
- $252,8004 bd2 ba2k sqft17809 Sedalia Ave, Cleveland, OH 44135Off Market
- $260,4003 bd2 ba1.7k sqft17909 Sedalia Ave, Cleveland, OH 44135Off Market
- $257,9004 bd2 ba1.9k sqft17805 Sedalia Ave, Cleveland, OH 44135Off Market
- $189,6003 bd1 ba1.5k sqft17816 Valleyview Ave, Cleveland, OH 44135Off Market
Nearby schools
GreatSchools rating
- 5/10Valley View Elementary SchoolGrades: K-8Distance: 0.3 mi
- 5/10John Marshall School of Business and Civic LeadershipGrades: 9-12Distance: 1.6 mi
- 4/10Clara E Westropp SchoolGrades: PK-8Distance: 0.8 mi
Schools provided by the listing agent
- District: Cleveland Municipal - 1809
Source: MLS Now. This data may not be complete. We recommend contacting the local school district to confirm school assignments for this home.
Get a cash offer in 3 minutes
Find out how much your home could sell for in as little as 3 minutes with a no-obligation cash offer.
Estimated market value
$250,600
Get a cash offer in 3 minutes
Find out how much your home could sell for in as little as 3 minutes with a no-obligation cash offer.
Estimated market value
$250,600
- Ohio
- Cuyahoga County
- Cleveland
- 44135
- Kamm's Corner
- 17817 Sedalia Ave
Nearby cities
Nearby neighborhoods
Nearby zip codes
Other Cleveland Topics
