Better than new and move-in ready! Welcome to this beautifully maintained 2,701 sq. ft. home in the sought-after Adams Ridge community of Nampa. Ideally located near top-rated schools, shopping, dining, medical facilities, and convenient freeway access, this home offers the perfect blend of comfort, efficiency, and modern living. The open-concept floor plan is designed for everyday living and entertaining, featuring a spacious great room, dedicated main-level office, and a well-appointed kitchen with a walk-in pantry that flows seamlessly into the dining and living areas. Upstairs you'll find a versatile loft, four spacious bedrooms, a convenient laundry room, and an oversized primary suite with dual vanities and a large walk-in closet. Enjoy valuable upgrades including fully paid solar panels with summer electric bills averaging around $10 per month, Bosso Forever Lighting for customizable year-round exterior lighting, and front and rear screen doors that provide refreshing cross ventilation. Step outside to a fully fenced backyard with mature landscaping, automatic sprinklers, and an extended patio perfect for relaxing or entertaining. Adams Ridge offers outstanding community amenities including a pool, clubhouse, fitness center, parks, walking paths, and a dog park. This move-in ready home truly offers the lifestyle today's buyers are looking for.
Active
Price cut: $20K (7/17)
$499,900
17817 Sunset Ridge Ave, Nampa, ID 83687
4beds
3baths
2,701sqft
:
Get pre-qualified$3,049/mo
Single Family Residence
Built in 2019
6,098 Square Feet Lot
$498,400 Zestimate®
$185/sqft
$54/mo HOA
What's special
Open-concept floor planAutomatic sprinklersConvenient laundry roomMature landscapingVersatile loftFour spacious bedroomsDedicated main-level office
- 76 days |
- 407 |
- 32 |
Zillow last checked:
Listing updated:
Listed by:
Kathryn Wentworth Cell:509-434-6689,
Homes of Idaho,
Camille Levi 208-412-2108,
Homes of Idaho
Source: IMLS,MLS#: 98986358
Facts & features
Interior
Bedrooms & bathrooms
- Bedrooms: 4
- Bathrooms: 3
Primary bedroom
- Level: Upper
Bedroom 2
- Level: Upper
Bedroom 3
- Level: Upper
Bedroom 4
- Level: Upper
Office
- Level: Main
Heating
- Forced Air, Natural Gas
Cooling
- Central Air
Appliances
- Included: Gas Water Heater, Dishwasher, Disposal, Microwave, Oven/Range Freestanding
Features
- Den/Office, Great Room, Rec/Bonus, Walk-In Closet(s), Pantry, Kitchen Island, Quartz Counters, Number of Baths Upper Level: 2, Bonus Room Level: Upper
- Has basement: No
- Has fireplace: No
Interior area
- Total structure area: 2,701
- Total interior livable area: 2,701 sqft
- Finished area above ground: 2,701
- Finished area below ground: 0
Property
Parking
- Total spaces: 3
- Parking features: Attached, Tandem, Driveway
- Attached garage spaces: 3
- Has uncovered spaces: Yes
Features
- Levels: Two
- Pool features: Community
- Fencing: Full,Vinyl
Lot
- Size: 6,098 Square Feet
- Dimensions: 113.5' x 53'
- Features: Standard Lot 6000-9999 SF, Sidewalks, Auto Sprinkler System, Partial Sprinkler System, Pressurized Irrigation Sprinkler System
Details
- Parcel number: R3086712900
Construction
Type & style
- Home type: SingleFamily
- Property subtype: Single Family Residence
Materials
- Frame, Stone, HardiPlank Type
- Foundation: Crawl Space
- Roof: Architectural Style
Condition
- Year built: 2019
Details
- Builder name: Hubble Homes
Utilities & green energy
- Electric: Photovoltaics Seller Owned
- Water: Public
- Utilities for property: Sewer Connected
Community & HOA
Community
- Subdivision: Adams Ridge
HOA
- Has HOA: Yes
- HOA fee: $650 annually
Location
- Region: Nampa
Financial & listing details
- Price per square foot: $185/sqft
- Tax assessed value: $449,900
- Annual tax amount: $2,416
- Date on market: 5/14/2026
- Listing terms: Cash,Consider All
- Ownership: Fee Simple
- Road surface type: Paved
Estimated market value
$498,400
$473,000 - $523,000
$2,884/mo
Price history
Price history is unavailable.
Public tax history
| Year | Property taxes | Tax assessment |
|---|---|---|
| 2025 | $2,417 +0.4% | $449,900 +4.2% |
| 2024 | $2,407 -2.4% | $431,900 +0.9% |
| 2023 | $2,465 -10.5% | $428,000 -7.1% |
| 2022 | $2,756 +0.4% | $460,800 +35.3% |
| 2021 | $2,746 +271.5% | $340,600 +609.6% |
| 2020 | $739 | $48,000 |
| 2019 | -- | -- |
Find assessor info on the county website
Monthly payment
Est. payment
Payment breakdown
Explore the cost of this home by adjusting the details. Changes won't be saved.Climate risks
Neighborhood: 83687
Nearby schools
GreatSchools rating
- 5/10Desert Springs Elementary SchoolGrades: PK-5Distance: 0.4 mi
- 6/10Sage Valley Middle SchoolGrades: 6-8Distance: 0.3 mi
- 3/10Ridgevue High SchoolGrades: 9-12Distance: 2.3 mi
Schools provided by the listing agent
- Elementary: Desert Springs
- Middle: Sage Valley
- High: Vallivue
- District: Vallivue School District #139
Source: IMLS. This data may not be complete. We recommend contacting the local school district to confirm school assignments for this home.
- $472,0004 bd3 ba2.6k sqft17825 Sunset Ridge Ave, Nampa, ID 83687Off Market
- $427,0003 bd2 ba1.8k sqft17809 Sunset Ridge Ave, Nampa, ID 83687Off Market

- $437,2003 bd2 ba1.9k sqft17797 Sunset Ridge Ave, Nampa, ID 83687Off Market
- $402,6003 bd2 ba1.6k sqft17837 Sunset Ridge Ave, Nampa, ID 83687Off Market
- $--5 bd4 ba2.9k sqft17785 Sunset Ridge Ave, Nampa, ID 83687Sold
- $384,0003 bd2 ba1.2k sqft17816 Sunset Ridge Ave, Nampa, ID 83687Off Market
- $405,5003 bd2 ba1.6k sqft17824 Sunset Ridge Ave, Nampa, ID 83687Off Market
- $387,3003 bd2 ba1.4k sqft17808 Sunset Ridge Ave, Nampa, ID 83687Off Market
A local agent can set up tours, give advice and negotiate with sellers.
A local lender can help you make sure your offer is ready when you are.
Similar homes
- $575,0005 bd3 ba2.3k sqft10370 Cherry Ln, Nampa, ID 83687Active
 MLS ID #98990632, Tracy Kasper, Berkshire Hathaway HomeServices Silverhawk Realty. IMLS
 - $515,0004 bd3 ba2.6k sqft7645 E Iroquois St, Nampa, ID 83687Active
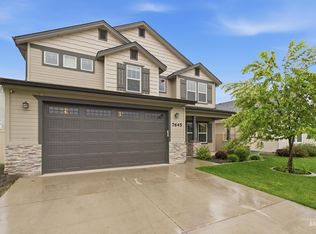 MLS ID #98983403, Cesar Lira-guzman, Silvercreek Realty Group. IMLS
 - $470,0004 bd3 ba2.6k sqft1807 W Lava Ave, Nampa, ID 83651Active
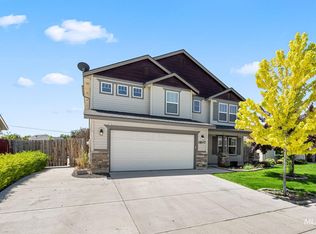 MLS ID #98993228, Mackenzie Miller, Silvercreek Realty Group. IMLS
 - $499,9994 bd2 ba2.2k sqft60 N Luke Loop, Nampa, ID 83651Active
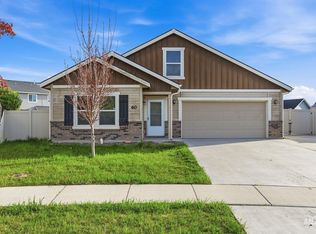 MLS ID #98981578, Irina Riley, Boise Premier Real Estate. IMLS
 - $549,9004 bd3 ba2.2k sqft56 S Wasatch Ave, Nampa, ID 83687ActiveMLS ID #98990258, Tiffany Clyde, Homes of Idaho. IMLS
- $539,9004 bd3 ba2.6k sqft5318 E Grizzly St, Nampa, ID 83687ActiveMLS ID #98994314, Jerrilyn Anghel, Silvercreek Realty Group. IMLS
- $494,9905 bd4 ba3k sqft7675 E Meriwether Dr, Nampa, ID 83687ActiveIMLS
- $449,8003 bd3 ba1.8k sqft16406 N Greens Ct, Nampa, ID 83687ActiveMLS ID #98987300, Craig Severson, John L Scott Boise. IMLS
- $437,5003 bd2 ba1.5k sqft17426 N Flagstaff Way, Nampa, ID 83687ActiveMLS ID #98991683, Amy Bradshaw, Homes of Idaho. IMLS
- $569,9905 bd3 ba3k sqft7574 E Meriwether Dr, Nampa, ID 83687ActiveIMLS
- $449,0004 bd2 ba2.2k sqft19373 Geneva Pl, Caldwell, ID 83605ActiveMLS ID #98993051, Denise Ferrari, Boise Premier Real Estate. IMLS
- $479,0003 bd3 ba1.6k sqft1627 Thorn Creek Ct, Nampa, ID 83686ActiveMLS ID #98987213, Austin Colton, Homes of Idaho. IMLS
- $440,0003 bd3 ba1.8k sqft6924 E Greens Dr, Nampa, ID 83687ActiveMLS ID #98978742, Misha Churchwell, Boise Premier Real Estate. IMLS
- $525,0003 bd2 ba2.1k sqft12602 S Teano Ave, Nampa, ID 83686ActiveMLS ID #98982342, Marc Gemellos, Silvercreek Realty Group. IMLS
- $610,0004 bd2 ba2.6k sqft30 S Wherry Ln, Nampa, ID 83687ActiveMLS ID #98991431, Makaila Johnson, Silvercreek Realty Group. IMLS
- $504,0004 bd2 ba2.2k sqft3789 S Walnut Ridge Way, Nampa, ID 83686ActiveMLS ID #98986393, Janelle Anderson, Fathom Realty. IMLS
- $699,9004 bd3 ba2.8k sqft8809 E Daffodil St, Nampa, ID 83687ActiveMLS ID #98987320, Lisa Chidester, Amherst Madison. IMLS
- $499,9003 bd2 ba1.8k sqft2265 N Penny Lake Ave, Star, ID 83669ActiveMLS ID #98994833, Gabriel Gutierrez, Boise Premier Real Estate. IMLS
- $409,9993 bd2 ba1.6k sqft12342 Noreen St, Caldwell, ID 83607ActiveMLS ID #98995022, Brianna Jensen, Homes of Idaho. IMLS
- $435,0004 bd2 ba2k sqft16769 Ryeland Ave, Caldwell, ID 83607ActiveMLS ID #98988964, Valarie Hruza, Amherst Madison. IMLS
