Skip main navigation
Off market
  • $1,066,800

    17818 NE 201st Ct, Brush Prairie, WA 98606

    4beds
    3,020sqft
    SingleFamily
    Built in 1990
    5 Acres Lot
    $1,066,800 Zestimate®
    $353/sqft
    $3,778 Estimated rent

    Home value

    $1,066,800

    $1.00M - $1.14M

    $3,778/mo

    Zestimate® history
    Loading
    Loading...

    Owner options

    List your home for rent

    $3,778/mo

    Rent Zestimate®

    Find your next renter with Zillow Rental Manager. Plus, with online applications, you can quickly screen prospective tenants – for free.

    Learn more

    $3,778/mo

    Rent Zestimate®

    Refinance and save

    $6,461/mo

    Est. payment

    Refinancing to a lower rate could help reduce your monthly payments and save thousands over the life of the loan.

    See today's rates

    $6,461/mo

    Est. payment

    Explore your selling options

    Work with a Zillow partner agent

    Leverage their expertise and Zillow's premium Showcase listings to get your home seen by more buyers.

    Get started

    List with your own agent

    Get your home in front of millions of buyers by listing it on Zillow.

    Learn how to do it

    Sell it yourself

    Take full control of how buyers see your home on Zillow by listing For Sale by Owner (FSBO).

    List your home

    What's special

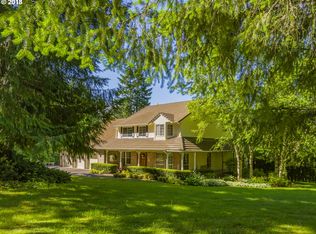
    Beautiful country home on 4.85 completely-fenced acres! Orchard, gardens, small barn for goats or pony. Hardwood flooring in foyer, stairs/kitchen & family room, tiled bathrooms, carpeting in LR and BRs. Gourmet kitchen w/green granite counters, commercial SS Dacor appliances, 6-burner gas cooktop, and eating nook. Formal Living and Dining rooms and Family Room off kitchen. All bedrooms are nicely sized. Two wood-burning fireplaces (LR, Master BR) and propane fireplace in family room. Master suite with balcony, fireplace, dressing room w/walk-in closet, and huge bathroom w/large deep-jetted tub and separate shower room. Amazing woodwork and mouldings in every room; built-ins & bench seats with storage. Total 3 fireplaces: two energy-efficient wood-burning fireplace inserts (LR & Master BR) and remote-controlled gas FP in family room. Five-ton heat pump installed in 2016, new forced air handler installed 2019. New lifetime composition roof installed in 2018. Decks front and back; gated area for RV parking; enclosed storage area under deck; Basement/storage area with roll-up garage door, and full-height crawl space under house. Nine-foot ceilings throughout house and 10-ft ceiling in 3-car garage; modular shelving in garage and all closets. Nightlights on winding wooden staircase, pantry in Utility Room, and two hot water heaters. Large fenced vegetable garden area (25 x 80) w/4 gates, water & electricity. Large greenhouse. Cute red 12 x 16 Barn with cupola, water & electricity; barn has fenced yard (70 x 80) with two gates. Orchard has 125 feet of varietal eating grapes, plus Cherries, Apples, Fig, Asian Pear, Plums, Aronia Berry, Raspberries, and Blueberries. Many mature Evergreens from family Xmas trees planted over 20 years (Aronia Berry, Port Orford Cedar, Giant Sequoia, Monkey Puzzle, Sea-berry, Korean Pine, Dawn Redwood, Blue Spruce, plus Kiwi, Currants, Gooseberries, Giant Magnolia, Mimosa, Gingko, Turkish Bay Leaf).

    This property is off market, which means it's not currently listed for sale or rent on Zillow. This may be different from what's available on other websites or public sources.

    Facts & features

    Interior

    Bedrooms & bathrooms
    • Bedrooms: 4
    • Bathrooms: 3
    • Full bathrooms: 3
    Heating
    • Forced air, Heat pump, Electric, Propane / Butane, Wood / Pellet
    Cooling
    • Central
    Appliances
    • Included: Dishwasher, Dryer, Freezer, Microwave, Range / Oven, Refrigerator, Washer
    Features
    • Laundry, Garage Door Opener, Sound System, High Ceilings
    • Flooring: Tile, Carpet, Hardwood
    • Basement: Finished
    • Has fireplace: Yes
    Interior area
    • Total interior livable area: 3,020 sqft

    Property

    Parking
    • Total spaces: 3
    • Parking features: Garage - Attached
    Features
    • Exterior features: Cement / Concrete
    • Has view: Yes
    • View description: Territorial
    Lot
    • Size: 5 Acres
    Details
    • Parcel number: 204116000

    Construction

    Type & style
    • Home type: SingleFamily
    • Architectural style: Conventional
    Materials
    • steel and concrete
    • Roof: Composition
    Condition
    • Year built: 1990

    Community & HOA

    Location
    • Region: Brush Prairie

    Financial & listing details

    • Price per square foot: $353/sqft
    • Tax assessed value: $986,658
    • Annual tax amount: $1,391

    Price history

    DateEventPrice
    4/9/2018Sold$621,835-0.3%$206/sqft
    Source: RMLS (OR) #18664003 Report a problem
    3/18/2018Pending sale$624,000$207/sqft
    Source: RE/MAX Equity Group #18664003 Report a problem
    3/14/2018Listed for sale$624,000+31.4%$207/sqft
    Source: RE/MAX Equity Group #18664003 Report a problem
    9/30/2011Sold$475,000+3.3%$157/sqft
    Source: Agent Provided Report a problem
    3/17/2011Sold$460,000-5.9%$152/sqft
    Source: Public Record Report a problem
    2/19/2011Price change$489,000-2%$162/sqft
    Source: Haskins Realty Group #1066744 Report a problem
    8/21/2010Listed for sale$499,000$165/sqft
    Source: Haskins Realty Group #1066744 Report a problem

    Public tax history

    YearProperty taxesTax assessment
    2024$1,391 +10%$986,658 +0.5%
    2023$1,265 -14.5%$981,714 +8.2%
    2022$1,480 -5.6%$907,595 +20.5%
    2021$1,568 -76.8%$753,198 +6.9%
    2020$6,747 $704,570 +9.6%
    2019$6,747 +6.9%$643,042 +4.3%
    2018$6,313 -13.7%$616,765 +10.7%
    2017$7,312 +17.6%$557,105 +9.1%
    2016$6,219 +1.2%$510,757 +10.2%
    2015$6,145 +6.5%$463,440 +6.4%
    2014$5,769 $435,700 +9%
    2013$5,769 -3.6%$399,721 +11.3%
    2012$5,985 +3.1%$359,173 -8.8%
    2011$5,807 +2.9%$393,796 -0.4%
    2010$5,641 -4.3%$395,353 -6.8%
    2009$5,893 $424,270 -25.7%
    2008-- $570,800
    2007-- $570,800 +93.8%
    2005-- $294,500
    2004-- $294,500 +21.9%
    2001$4,476 +15.5%$241,500
    2000$3,875 $241,500
    Find assessor info on the county website

    Neighborhood: 98606

    Nearby schools

    GreatSchools rating
    Schools provided by the listing agent
    • Elementary: Hockinson
    • Middle: Hockinson
    • High: Hockinson

    Source: The MLS. This data may not be complete. We recommend contacting the local school district to confirm school assignments for this home.

    Get a cash offer in 3 minutes
    Find out how much your home could sell for in as little as 3 minutes with a no-obligation cash offer.
    Estimated market value
    $1,066,800
    Get a cash offer in 3 minutes
    Find out how much your home could sell for in as little as 3 minutes with a no-obligation cash offer.
    Estimated market value
    $1,066,800