Sought-after Greenlefe Traditional in Bethany! This classic floor plan offers exceptional flexibility and a layout designed to accommodate your day to day life. A grand entry welcomes you with a spacious foyer and stately staircase. The main level features an office with a closet, offering the flexibility to serve as a fourth bedroom. A formal dining room accented by beautiful wainscoting and a separate formal living room just off the entry allow for space for hosting and entertaining friends and family. At the heart of the home, the kitchen is centered around a large island and features a walk-in pantry, built-in chef’s desk, and inviting eating nook. The kitchen opens seamlessly to the family room, highlighted by a beautiful brick fireplace—an ideal space for everyday living and overlooking the green, lush backyard. Upstairs, the spacious primary suite offers a relaxing retreat with a soaking tub, walk-in shower, and generous walk-in closet, along with a flexible work from home space, baby nursery, or a place to sit and unwind after a long day. Two additional bedrooms and a large bonus room provide plenty of space for family, guests, work, hobbies, or play, with excellent storage throughout. Outside, enjoy a level, fully fenced backyard with a paved patio—perfect for outdoor gatherings, play, and relaxation. A three-car garage provides abundant parking and storage. The home has been thoughtfully maintained and features a composition presidential roof (2016), furnace and A/C (2019), plus new carpet and refinished hardwood floors in 2026. Ideally located just a short distance from Bethany Elementary, Westview High School, and Somerset West Swim Center and Park, this is a rare opportunity to own a flexible, well-maintained home in one of Bethany’s sought-after neighborhoods. Come discover all this versatile home has to offer.
Pending
$815,000
17818 NW Gilbert Ln, Portland, OR 97229
4beds
3,041sqft
Residential, Single Family Residence
Built in 1994
7,405 Square Feet Lot
$815,700 Zestimate®
$268/sqft
$11/mo HOA
What's special
Beautiful brick fireplaceLevel fully fenced backyardInviting eating nookGenerous walk-in closetExcellent storage throughoutWalk-in pantry
- 25 days
- 773
- 57
Likely to sell faster than
Zillow last checked:
Listing updated:
Listed by:
Kelly White 503-720-0718,
Premiere Property Group, LLC
Source: RMLS (OR),MLS#: 624965046
Facts & features
Interior
Bedrooms & bathrooms
- Bedrooms: 4
- Bathrooms: 3
- Full bathrooms: 2
- Partial bathrooms: 1
- Main level bathrooms: 1
Rooms
- Room types: Bedroom 4, Bonus Room, Bedroom 2, Bedroom 3, Dining Room, Family Room, Kitchen, Living Room, Primary Bedroom
Primary bedroom
- Features: Nook, Jetted Tub, Walkin Closet, Walkin Shower, Wallto Wall Carpet
- Level: Upper
- Area: 234
- Dimensions: 13 x 18
Bedroom 2
- Features: Closet, Wallto Wall Carpet
- Level: Upper
- Area: 143
- Dimensions: 13 x 11
Bedroom 3
- Features: Closet, Wallto Wall Carpet
- Level: Upper
- Area: 132
- Dimensions: 12 x 11
Bedroom 4
- Features: Closet, Wallto Wall Carpet
- Level: Main
- Area: 154
- Dimensions: 11 x 14
Dining room
- Features: Wallto Wall Carpet
- Level: Main
- Area: 130
- Dimensions: 13 x 10
Family room
- Level: Main
- Area: 304
- Dimensions: 19 x 16
Kitchen
- Features: Builtin Range, Cook Island, Dishwasher, Hardwood Floors, Microwave, Pantry, Builtin Oven
- Level: Main
- Area: 304
- Width: 16
Living room
- Level: Main
- Area: 169
- Dimensions: 13 x 13
Heating
- Forced Air
Cooling
- Central Air
Appliances
- Included: Built-In Range, Built-In Refrigerator, Dishwasher, Microwave, Washer/Dryer, Built In Oven, Gas Water Heater
Features
- Central Vacuum, High Ceilings, Soaking Tub, Closet, Cook Island, Pantry, Nook, Walk-In Closet(s), Walkin Shower, Kitchen Island, Tile
- Flooring: Hardwood, Tile, Wall to Wall Carpet
- Windows: Double Pane Windows, Vinyl Frames
- Basement: Crawl Space
- Number of fireplaces: 1
- Fireplace features: Gas
Interior area
- Total structure area: 3,041
- Total interior livable area: 3,041 sqft
Property
Parking
- Total spaces: 3
- Parking features: Driveway, On Street, Garage Door Opener, Attached
- Attached garage spaces: 3
- Has uncovered spaces: Yes
Features
- Levels: Two
- Stories: 2
- Patio & porch: Patio
- Exterior features: Yard
- Has spa: Yes
- Spa features: Bath
- Fencing: Fenced
- Has view: Yes
- View description: Seasonal
Lot
- Size: 7,405 Square Feet
- Features: Level, SqFt 7000 to 9999
Details
- Parcel number: R2036412
Construction
Type & style
- Home type: SingleFamily
- Architectural style: Traditional
- Property subtype: Residential, Single Family Residence
Materials
- Cement Siding
- Roof: Composition
Condition
- Resale
- New construction: No
- Year built: 1994
Utilities & green energy
- Gas: Gas
- Sewer: Public Sewer
- Water: Public
Green energy
- Water conservation: Water Sense Irrigation
Community & HOA
HOA
- Has HOA: Yes
- HOA fee: $135 annually
Location
- Region: Portland
Financial & listing details
- Price per square foot: $268/sqft
- Tax assessed value: $812,000
- Annual tax amount: $10,183
- Date on market: 9/14/2026
- Cumulative days on market: 25 days
- Listing terms: Cash,Conventional,FHA,VA Loan
- Road surface type: Paved
Estimated market value
$815,700
$775,000 - $856,000
$3,401/mo
Price history
| Date | Event | Price |
|---|---|---|
| 9/19/2026 | Pending sale | $815,000$268/sqft |
Source:  RMLS (OR) #624965046 Report a problem RMLS (OR) #624965046 Report a problem | ||
| 9/14/2026 | Listed for sale | $815,000+227.6%$268/sqft |
Source: RMLS (OR) #624965046 Report a problem | ||
| 10/21/1994 | Sold | $248,800$82/sqft |
Source: Agent Provided Report a problem | ||
Public tax history
| Year | Property taxes | Tax assessment |
|---|---|---|
| 2025 | $10,184 +4.3% | $536,320 +3% |
| 2024 | $9,764 +6.5% | $520,700 +3% |
| 2023 | $9,165 +3.3% | $505,540 +3% |
| 2022 | $8,868 +3.8% | $490,820 |
| 2021 | $8,540 +3.1% | -- |
| 2020 | $8,281 +3.3% | $462,660 +3% |
| 2019 | $8,015 +3.4% | $449,190 |
| 2018 | $7,754 | $449,190 +6.1% |
| 2017 | $7,754 +7.6% | $423,410 +3% |
| 2016 | $7,207 | $411,080 +3% |
| 2015 | $7,207 +5.5% | $399,110 +3% |
| 2014 | $6,829 +6.7% | $387,490 +3% |
| 2013 | $6,398 +7.8% | $376,210 +3% |
| 2012 | $5,936 +2.7% | $365,260 -8.4% |
| 2011 | $5,779 +2.6% | $398,830 -3.5% |
| 2010 | $5,631 +2.1% | $413,420 -2.1% |
| 2009 | $5,515 +8.1% | $422,310 -12.5% |
| 2008 | $5,103 +2.5% | $482,440 -6.8% |
| 2007 | $4,978 +11.5% | $517,580 +4.9% |
| 2006 | $4,466 -9.7% | $493,550 +26.7% |
| 2005 | $4,945 +10.9% | $389,410 +7.6% |
| 2004 | $4,460 -4.8% | $361,950 +2% |
| 2003 | $4,686 +11.6% | $354,980 +2.3% |
| 2002 | $4,200 +3.1% | $346,840 +6.7% |
| 2001 | $4,075 +10.4% | $325,020 +2.9% |
| 2000 | $3,690 | $315,750 |
Find assessor info on the county website
Monthly payment
Est. payment
Payment breakdown
Explore the cost of this home by adjusting the details. Changes won't be saved.Climate risks
Neighborhood: 97229
Nearby schools
Schools provided by the listing agent
- Elementary: Bethany
- Middle: Five Oaks
- High: Westview
Source: RMLS (OR). This data may not be complete. We recommend contacting the local school district to confirm school assignments for this home.
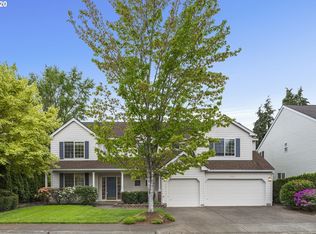
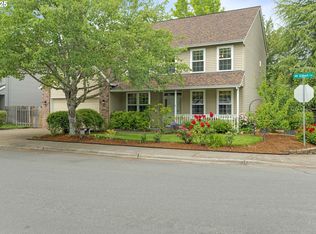
Similar homes
- $738,0004 bd3 ba2.6k sqft19180 NW Northshore Ct, Portland, OR 97229Active
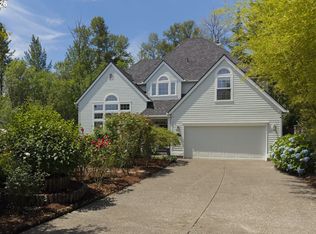
 MLS ID #769559414, Peiwen Russak, MORE Realty. RMLS (OR)
 - $819,9004 bd3 ba2.7k sqft1438 NW Mayfield Rd, Portland, OR 97229Active
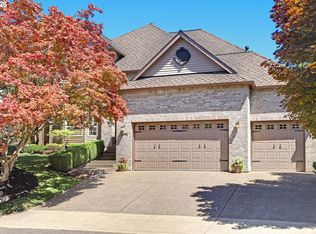 MLS ID #105179817, Dirk Hmura, The Agency Portland. RMLS (OR)
 - $775,0004 bd3 ba2.6k sqft16368 NW Graf St, Portland, OR 97229Active
 MLS ID #216754951, Darcie VanderZanden, Keller Williams Sunset Corridor. RMLS (OR)
 - $795,0004 bd4 ba2.9k sqft2541 NW Marsden Pl, Portland, OR 97229Active
 MLS ID #273825504, David Sobolik, Knipe Realty ERA Powered. RMLS (OR)
 - $770,0004 bd4 ba2.8k sqft9592 NW Arborview Dr, Portland, OR 97229ActiveMLS ID #472300586, Julie Spear, The Agency Portland. RMLS (OR)
- $749,0004 bd3 ba3.9k sqft1231 NW Mayfield Rd, Portland, OR 97229ActiveMLS ID #683960411, Jessica Penaka, Keller Williams Sunset Corridor. RMLS (OR)
- $719,0004 bd3 ba2.2k sqft10941 NW Supreme Ct, Portland, OR 97229ActiveMLS ID #528173507, Pamela Ruble, Redfin. RMLS (OR)
- $1,090,0004 bd3 ba3.6k sqft12786 NW Lilywood Dr, Portland, OR 97229ActiveMLS ID #402802843, Deborah Moen, Berkshire Hathaway HomeServices NW Real Estate. RMLS (OR)
- $899,0003 bd3 ba3.1k sqft13410 NW Manzoni St, Portland, OR 97229ActiveMLS ID #239224124, Genie Shook, John L. Scott. RMLS (OR)
- $850,0003 bd3 ba3.1k sqft20495 SW Tremont Way, Beaverton, OR 97007ActiveMLS ID #520223768, Tanya Smith, Redfin. RMLS (OR)
- $779,5004 bd3 ba3.1k sqft9085 SW 180th Pl, Beaverton, OR 97007ActiveMLS ID #559644400, Jim McCartan, Cascade Hasson Sotheby's International Realty. RMLS (OR)
- $679,9995 bd3 ba2.2k sqft16066 NW Ramona Dr, Beaverton, OR 97006ActiveMLS ID #491683956, Jennifer Venable, John L. Scott. RMLS (OR)
- $824,0004 bd3 ba2.9k sqft18318 SW Florendo Ln, Beaverton, OR 97007ActiveMLS ID #238089316, Mercede Azizi, Archibald Relocation. RMLS (OR)
- $715,0004 bd3 ba2.8k sqft7799 SW 173rd Pl, Beaverton, OR 97007ActiveMLS ID #685359108, John Cantwell, Keller Williams Realty Professionals. RMLS (OR)
- $1,015,0004 bd4 ba3.9k sqft1915 NW Columbine Ln, Portland, OR 97229ActiveMLS ID #426066377, Lee Davies, ELEETE Real Estate. RMLS (OR)
- $965,0005 bd4 ba3.5k sqft8544 NW Ryan St, Portland, OR 97229ActiveMLS ID #356978733, Hannah Novak, The Agency Portland. RMLS (OR)
- $875,0004 bd3 ba3k sqft14735 SW Peachtree Dr, Tigard, OR 97224ActiveMLS ID #184665626, Troy Fox, MORE Realty. RMLS (OR)
- $719,9004 bd3 ba3.1k sqft8712 SW Wakkila Ter, Beaverton, OR 97007ActiveMLS ID #679859634, Sarita Dua, Keller Williams Sunset Corridor. RMLS (OR)
- $865,0006 bd4 ba4k sqft16431 SW Timberland Dr, Beaverton, OR 97007ActiveMLS ID #759194151, Tanya Beeler, Keller Williams Sunset Corridor. RMLS (OR)
- $648,4974 bd3 ba2.2k sqft14667 NW Pioneer Rd, Beaverton, OR 97006ActiveMLS ID #594276914, Steve Roesch, NextHome Realty Connection. RMLS (OR)
