Modern Features
• Chef-grade kitchen anchored by a professional appliance suite, oversized working island, deep drawer storage, and walk-in pantry for serious culinary throughput.
• Climate confidence with high-efficiency HVAC, low-E windows, advanced insulation, and LED architectural lighting that deliver quiet comfort and lower utility load.
• Solid-core doors, wide-plank flooring, designer fixtures, and refined millwork that telegraph quality at every touchpoint.
• A dedicated studio flexes as executive office, art atelier, fitness zone, or media production space.
Outdoor Living and Pool Potential
• Expansive backyard proportions create a true private domain for entertaining.
• Site planning and utility access make a future resort-style swimming pool, summer kitchen, and pavilion a straightforward upgrade for the next owner.
Sustainability
• Energy-minded materials and systems selected for durability, acoustic control, and long-term operating efficiency.
New construction
Price cut: $930K (9/24)
$1,195,000
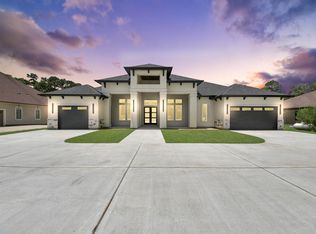
17818 Ridge Top Dr, Houston, TX 77090
4beds
4,000sqft
Single Family Residence
Built in 2026
0.51 Acres Lot
$1,164,600 Zestimate®
$299/sqft
$50/mo HOA
What's special
Summer kitchenExpansive backyardFuture resort-style swimming poolWide-plank flooringOversized working islandSolid-core doorsDeep drawer storage
- 352 days
- 262
- 21
Zillow last checked:
Listing updated:
Listed by:
Sikandar Al Malik TREC #0840833 832-888-0034,
REALM Real Estate Professionals - West Houston
Source: HAR,MLS#: 43350685
Facts & features
Interior
Bedrooms & bathrooms
- Bedrooms: 4
- Bathrooms: 5
- Full bathrooms: 4
- 1/2 bathrooms: 1
Primary bedroom
- Level: First
- Area: 446.76
- Dimensions: 20.4 X 21.90
Bedroom
- Level: Second
- Area: 266.24
- Dimensions: 12.8 X 20.8
Bedroom
- Level: Second
- Area: 182
- Dimensions: 14.00 X 13.00
Bedroom
- Level: Second
- Area: 191.82
- Dimensions: 13.8 X 13.9
Other
- Level: First
- Area: 150
- Dimensions: 15.0 X 10.0
Heating
- Electric, Natural Gas
Cooling
- Electric, Gas
Features
- Primary Bed - 1st Floor
Interior area
- Total structure area: 4,000
- Total interior livable area: 4,000 sqft
Property
Parking
- Total spaces: 4
- Parking features: Attached, Additional Parking
- Attached garage spaces: 4
Features
- Stories: 2
- Has private pool: Yes
- Pool features: In Ground
Lot
- Size: 0.51 Acres
- Features: Greenbelt, Wooded, 1/2 Up to 1 Acre
Details
- Parcel number: 1135270000001
Construction
Type & style
- Home type: SingleFamily
- Architectural style: Contemporary
- Property subtype: Single Family Residence
Materials
- Stucco, Wood Siding
- Foundation: Pillar/Post/Pier, Slab, Slab on Builders Pier
- Roof: Metal
Condition
- New construction: Yes
- Year built: 2026
Details
- Builder name: ASPEN DEVELOPERS
Utilities & green energy
- Water: Public
Community & HOA
Community
- Subdivision: Ponderosa Trails
HOA
- Has HOA: Yes
- HOA fee: $150 quarterly
Location
- Region: Houston
Financial & listing details
- Price per square foot: $299/sqft
- Annual tax amount: $1,722
- Date on market: 10/6/2025
Estimated market value
$1,164,600
$1.11M - $1.22M
$3,308/mo
Price history
| Date | Event | Price |
|---|---|---|
| 9/24/2026 | Price change | $265,000-77.8%$66/sqft |
Source:  HAR #85201866 Report a problem HAR #85201866 Report a problem | ||
| 8/6/2026 | Price change | $1,195,000-7.2%$299/sqft |
Source: HAR #43350685 Report a problem | ||
| 8/4/2026 | Price change | $1,288,000-4.2%$322/sqft |
Source: HAR #43350685 Report a problem | ||
| 7/27/2026 | Price change | $1,345,000-18.2%$336/sqft |
Source: HAR #43350685 Report a problem | ||
| 4/23/2026 | Price change | $1,645,000-2.9%$411/sqft |
Source: HAR #43350685 Report a problem | ||
| 11/10/2025 | Price change | $1,695,000-0.2%$424/sqft |
Source: HAR #43350685 Report a problem | ||
| 11/4/2025 | Price change | $1,698,000+6.9%$425/sqft |
Source: HAR #43350685 Report a problem | ||
| 10/9/2025 | Price change | $1,588,000-6.3%$397/sqft |
Source: HAR #43350685 Report a problem | ||
| 10/8/2025 | Price change | $1,695,000-5.6%$424/sqft |
Source: HAR #43350685 Report a problem | ||
| 10/6/2025 | Price change | $1,795,000-1.9%$449/sqft |
Source: HAR #43350685 Report a problem | ||
| 4/7/2025 | Price change | $1,830,000-1.1%$458/sqft |
Source: HAR #60432525 Report a problem | ||
| 1/18/2025 | Listed for sale | $1,850,000+1508.7%$463/sqft |
Source: HAR #60432525 Report a problem | ||
| 8/1/2024 | Listing removed | -- |
Source: HAR #18156822 Report a problem | ||
| 6/21/2024 | Pending sale | $115,000$29/sqft |
Source: HAR #18156822 Report a problem | ||
| 5/24/2024 | Price change | $115,000-3.4%$29/sqft |
Source: HAR #18156822 Report a problem | ||
| 3/26/2024 | Listed for sale | $119,000+19%$30/sqft |
Source: HAR #18156822 Report a problem | ||
| 2/11/2023 | Listing removed | -- |
Source: HAR #77084424 Report a problem | ||
| 1/18/2023 | Pending sale | $100,000$25/sqft |
Source: HAR #77084424 Report a problem | ||
| 1/16/2023 | Price change | $100,000-13%$25/sqft |
Source: HAR #77084424 Report a problem | ||
| 11/21/2022 | Price change | $115,000-4.2%$29/sqft |
Source: HAR #77084424 Report a problem | ||
| 10/5/2022 | Listed for sale | $120,000+20.6%$30/sqft |
Source: HAR #77084424 Report a problem | ||
| 12/10/2021 | Listing removed | -- |
Source: HAR #45887083 Report a problem | ||
| 11/29/2021 | Pending sale | $99,500$25/sqft |
Source: HAR #45887083 Report a problem | ||
| 9/10/2021 | Listed for sale | $99,500+11.2%$25/sqft |
Source: HAR #45887083 Report a problem | ||
| 4/2/2020 | Listing removed | $89,500$22/sqft |
Source: Metro Plus Realty #82532544 Report a problem | ||
Public tax history
Tax history is unavailable.
Monthly payment
Est. payment
Payment breakdown
Explore the cost of this home by adjusting the details. Changes won't be saved.Climate risks
Neighborhood: 77090
Nearby schools
Schools provided by the listing agent
- Elementary: Ponderosa Elementary School
- Middle: Edwin M Wells Middle School
- High: Westfield High School
Source: HAR. This data may not be complete. We recommend contacting the local school district to confirm school assignments for this home.
Similar homes
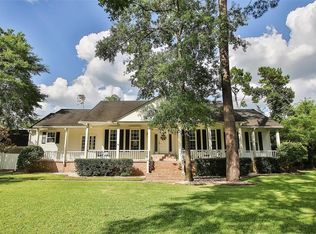
- $1,195,0004 bd5 ba4k sqft18007 Sugar Pine Dr, Houston, TX 77090New Construction
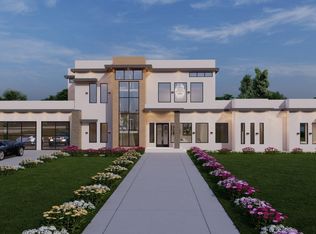 MLS ID #43748881, Sikandar Al Malik, REALM Real Estate Professionals - West Houston. HAR
 - $1,250,0005 bd5 ba4.7k sqft28268 Woodley Dr, Spring, TX 77386For Sale
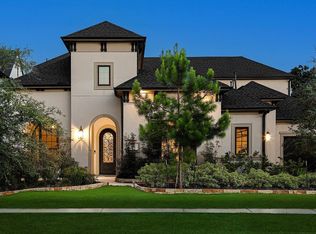 MLS ID #81997738, Michael Seder, eXp Realty LLC. HAR
 - $1,141,5504 bd4 ba3.9k sqft19656 Desna Dr, Porter, TX 77365New Construction
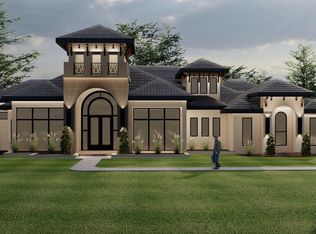 MLS ID #32533148, Jorge Ochoa, Lone Star Realty. HAR
 - $1,110,0004 bd5 ba4k sqft22932 Moselle Dr, Porter, TX 77365New Construction
 MLS ID #85692193, Flor Montalvo, White Picket Realty LLC. HAR
