Skip main navigation
Sold for $570,000
  • $570,000

    17818 S Camino De Loreto, Sahuarita, AZ 85629

    4beds
    2,675sqft
    Single Family Residence
    Built in 2004
    0.37 Acres Lot
    $590,000 Zestimate®
    $213/sqft
    $2,551 Estimated rent

    Home value

    $590,000

    $561,000 - $620,000

    $2,551/mo

    Zestimate® history
    Loading
    Loading...

    Owner options

    List your home for rent

    $2,551/mo

    Rent Zestimate®

    Find your next renter with Zillow Rental Manager. Plus, with online applications, you can quickly screen prospective tenants – for free.

    Learn more

    $2,551/mo

    Rent Zestimate®

    Refinance and save

    $3,412/mo

    Est. payment

    Refinancing to a lower rate could help reduce your monthly payments and save thousands over the life of the loan.

    See today's rates

    $3,412/mo

    Est. payment

    Explore your selling options

    Work with a Zillow partner agent

    Leverage their expertise and Zillow's premium Showcase listings to get your home seen by more buyers.

    Get started

    List with your own agent

    Get your home in front of millions of buyers by listing it on Zillow.

    Learn how to do it

    Sell it yourself

    Take full control of how buyers see your home on Zillow by listing For Sale by Owner (FSBO).

    List your home

    What's special

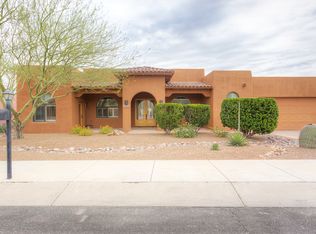
    Sparkling poolCovered patioRomantic fireplaceCozy fireplaceDouble-door entryStylish tile backsplashDesert landscape
    Take this fantastic opportunity to own your dream home! This remarkable 4-bed, 3-bath corner lot property catches your attention w/a 3-car garage, desert landscape, & a welcoming front porch. You'll find a pleasant living room featuring high ceilings, tile flooring, & a cozy fireplace to set the perfect ambiance for welcoming guests. Gather loved ones in the family/dining room, a comfortable space for intimate moments. The gourmet kitchen is fully equipped w/a gas cooktop, wall ovens, granite counters, recessed lighting, skylights, raised panel cabinets w/crown moulding, a stylish tile backsplash, a pantry, a center island, & a peninsula w/a breakfast bar. Practical den w/plantation shutters is ideal for an office! The grand main retreat provides a double-door entry, a romantic fireplace, direct access to the backyard, a walk-in closet, & an ensuite w/dual sinks. Vast backyard offers a covered patio, pavers, a pergola, a play area, a lavish spa, & a sparkling pool for summer fun & relaxation. This gem is a rare find! Act now before it's gone!

    Zillow last checked:

    Listing updated:

    Listed by:

    Veronica C Escobar 520-404-0989,

    Triwood Inc,

    Karim Denise Flores 520-490-7910,

    Triwood Inc

    Bought with:

    Michelle Metcalf, BR645330000

    RE/MAX Signature

    Source: MLS of Southern Arizona,MLS#: 22318742MLS Logo

    Facts & features

    Interior

    Bedrooms & bathrooms
    • Bedrooms: 4
    • Bathrooms: 3
    • Full bathrooms: 3
    Heating
    • Forced Air, Natural Gas
    Cooling
    • Central Air, Ceiling Fan(s)
    Appliances
    • Included: Dishwasher, Disposal, Gas Cooktop, Microwave
    • Laundry: Storage, Laundry Room, Electric Dryer Hookup
    Features
    • Kitchen Island, Walk-In Closet(s), High Ceilings
    • Flooring: Ceramic Tile
    • Windows: Skylight(s), Plantation Shutters
    • Has fireplace: No
    • Fireplace features: Gas, Living Room, Master Bedroom
    Interior area
    • Total structure area: 2,675
    • Total interior livable area: 2,675 sqft

    Property

    Parking
    • Total spaces: 3
    • Parking features: Garage Door Opener, Oversized
    • Attached garage spaces: 3
    Accessibility
    • Accessibility features: None
    Features
    • Levels: One
    • Stories: 1
    • Patio & porch: Covered, Paver, Patio
    • Exterior features: Play Equipment
    • Spa features: Conventional
    • Has view: Yes
    • View description: Mountain(s), Sunset, Residential, Sunrise, Desert
    Lot
    • Size: 0.37 Acres
    • Dimensions: 107-187-161-74
    • Features: Decorative Gravel, Shrubs, Subdivided, Corner Lot, East/West Exposure, North/South Exposure
    Details
    • Additional structures: Shed(s)
    • Parcel number: 303493310
    • Zoning: Sahuarita - R5
    • Special conditions: None

    Construction

    Type & style
    • Home type: SingleFamily
    • Architectural style: Ranch
    • Property subtype: Single Family Residence
    Materials
    • Frame - Stucco
    • Roof: Tile,Foam
    Condition
    • Year built: 2004
    Details
    • Builder name: Willoughby

    Utilities & green energy

    • Sewer: Sewer Connected
    • Water: Public
    • Utilities for property: Phone Connected

    Community & HOA

    Community
    • Features: Sidewalks
    • Security: Smoke Detector(s)
    • Subdivision: Estates at La Canada Norte (1-41)
    HOA
    • Has HOA: Yes
    • Services included: Common Area Maint
    • HOA name: La Canada Norte
    Location
    • Region: Sahuarita

    Financial & listing details

    • Price per square foot: $213/sqft
    • Tax assessed value: $437,676
    • Annual tax amount: $4,679
    • Date on market: 8/31/2023
    • Cumulative days on market: 141 days
    • Listing terms: FHA,VA Loan,Conventional,Cash,USDA Loan
    • Road surface type: Paved

    Price history

    DateEventPrice
    2/21/2024Pending sale$583,300+2.3%$218/sqft
    Source: MLS of Southern Arizona #22318742 Report a problem
    2/20/2024Sold$570,000-2.3%$213/sqft
    Source: MLS of Southern Arizona #22318742 Report a problem
    1/19/2024Contingent$583,300$218/sqft
    Source: MLS of Southern Arizona #22318742 Report a problem
    9/30/2023Price change$583,300-1.7%$218/sqft
    Source: MLS of Southern Arizona #22318742 Report a problem
    9/20/2023Price change$593,300-0.7%$222/sqft
    Source: MLS of Southern Arizona #22318742 Report a problem
    8/31/2023Listed for sale$597,700$223/sqft
    Source: MLS of Southern Arizona #22318742 Report a problem

    Public tax history

    YearProperty taxesTax assessment
    2026$5,505 +15.2%$43,768 +8.7%
    2025$4,780 +0.9%$40,250 -9.9%
    2024$4,737 +1.2%$44,668 +24.4%
    2023$4,679 -5.4%$35,918 +19%
    2022$4,945 +6.5%$30,195 -2.4%
    2021$4,642 +2.5%$30,940 +2.1%
    2020$4,530 $30,303 +7.4%
    2019$4,530 -0.7%$28,219 +11.5%
    2018$4,561 +12.9%$25,310
    2017$4,038 +4.9%$25,310 +1.5%
    2016$3,849 +7.5%$24,946 +3.7%
    2015$3,581 $24,049
    2007-- --
    2006-- --
    2005-- --
    Find assessor info on the county website

    Neighborhood: 85629

    Nearby schools

    GreatSchools rating
    Schools provided by the listing agent
    • Elementary: Copper View
    • Middle: Sahuarita
    • High: Sahuarita

    Source: MLS of Southern Arizona. This data may not be complete. We recommend contacting the local school district to confirm school assignments for this home.

    Get a cash offer in 3 minutes
    Find out how much your home could sell for in as little as 3 minutes with a no-obligation cash offer.
    Estimated market value
    $590,000
    Get a cash offer in 3 minutes
    Find out how much your home could sell for in as little as 3 minutes with a no-obligation cash offer.
    Estimated market value
    $590,000