Nestled in the desirable Argonne Estates neighborhood. This 3,123 sqft home offers a harmonious blend of comfort & elegance. Situated on a 1-acre lot, with a park-like setting & ample space for outdoor activities, like swimming in the inground pool. 4 generously sized bedrooms, providing ample space for rest & relaxation.? 3.5 bathrooms, designed for convenience and style.? Multiple living spaces, including a great room, sep. dining room, office, finished basement, with a cozy family room, a bar & fire place perfect for entertaining guests or enjoying family time. A chef's dream kitchen, with modern appliances, granite countertops, and a center island, ideal for preparing meals & hosting gatherings.? 3-car garage providing ample storage & parking.? Located near major highways & shopping in the Hazelwood School District.? Enjoy the privacy & tranquility in a sought-after location. Whether you're looking to entertain, relax, or personalize your living space, don't miss this home!
Closed
Listed by: Nettwork Global • Kennetha Paris • Contact: 314-532-9757
Bought with: Keller Williams Chesterfield
Price Unknown
17819 Argonne Estates Dr, Florissant, MO 63034
4beds
4,323sqft
Single Family Residence
Built in 1990
1.01 Acres Lot
$502,900 Zestimate®
$--/sqft
$4,690 Estimated rent
Home value
$502,900
$463,000 - $548,000
$4,690/mo
Zestimate® history
Owner options
List your home for rent
$4,690/mo
Rent Zestimate®
Find your next renter with Zillow Rental Manager. Plus, with online applications, you can quickly screen prospective tenants – for free.
$4,690/mo
Rent Zestimate®
Refinance and save
Refinancing to a lower rate could help reduce your monthly payments and save thousands over the life of the loan.
Explore your selling options
Work with a Zillow partner agent
Leverage their expertise and Zillow's premium Showcase listings to get your home seen by more buyers.
Get startedList with your own agent
Get your home in front of millions of buyers by listing it on Zillow.
Learn how to do itSell it yourself
Take full control of how buyers see your home on Zillow by listing For Sale by Owner (FSBO).
List your homeWhat's special
Granite countertopsGenerously sized bedroomsModern appliancesMultiple living spacesConvenience and stylePark-like settingCenter island
Zillow last checked:
Listing updated:
Listed by:
Kennetha Paris 314-532-9757,
Nettwork Global
Bought with:
Tracy Raspberry, 2002029512
Keller Williams Chesterfield
Source: MARIS,MLS#: 25023292 Originating MLS: St. Louis Association of REALTORS
Originating MLS: St. Louis Association of REALTORSFacts & features
Interior
Bedrooms & bathrooms
- Bedrooms: 4
- Bathrooms: 4
- Full bathrooms: 3
- 1/2 bathrooms: 1
- Main level bathrooms: 3
- Main level bedrooms: 2
Heating
- Forced Air, Natural Gas
Cooling
- Central Air, Electric
Appliances
- Included: Electric Water Heater
Features
- Bookcases, High Ceilings, Vaulted Ceiling(s), Bar, Kitchen Island, Eat-in Kitchen, Sound System, Double Vanity, Tub, Entrance Foyer
- Basement: Sleeping Area,Walk-Out Access
- Number of fireplaces: 1
- Fireplace features: Recreation Room, Wood Burning, Family Room
Interior area
- Total structure area: 4,323
- Total interior livable area: 4,323 sqft
- Finished area above ground: 3,123
- Finished area below ground: 1,200
Property
Parking
- Total spaces: 3
- Parking features: Additional Parking, Attached, Garage, Oversized, Off Street
- Attached garage spaces: 3
Features
- Levels: One and One Half
- Patio & porch: Deck
- Exterior features: Balcony
- Has private pool: Yes
- Pool features: Private, In Ground
Lot
- Size: 1.01 Acres
- Dimensions: 43,996
Details
- Parcel number: 04G410253
- Special conditions: Standard
Construction
Type & style
- Home type: SingleFamily
- Architectural style: Atrium
- Property subtype: Single Family Residence
Condition
- Year built: 1990
Utilities & green energy
- Sewer: Public Sewer
- Water: Public
Community & HOA
Community
- Security: Security System Owned
- Subdivision: Parc Argonne Estates One
Location
- Region: Florissant
Financial & listing details
- Tax assessed value: $766,200
- Annual tax amount: $8,776
- Date on market: 4/14/2025
- Cumulative days on market: 37 days
- Listing terms: Cash,Conventional
- Ownership: Private
Price history
| Date | Event | Price |
|---|---|---|
| 6/18/2025 | Sold | -- |
Source:  MARIS #25023292 Report a problem MARIS #25023292 Report a problem | ||
| 5/22/2025 | Pending sale | $600,000$139/sqft |
Source: MARIS #25023292 Report a problem | ||
| 4/15/2025 | Listed for sale | $600,000+4.3%$139/sqft |
Source: MARIS #25023292 Report a problem | ||
| 5/16/2012 | Listing removed | $575,000$133/sqft |
Source: RE/MAX RESULTS #12019969 Report a problem | ||
| 4/24/2012 | Price change | $575,000-5.7%$133/sqft |
Source: RE/MAX RESULTS #12019969 Report a problem | ||
| 4/7/2012 | Listed for sale | $610,000$141/sqft |
Source: RE/MAX RESULTS #12019969 Report a problem | ||
Public tax history
| Year | Property taxes | Tax assessment |
|---|---|---|
| 2025 | $12,420 +41.5% | $145,580 +48.9% |
| 2024 | $8,776 +0.3% | $97,740 |
| 2023 | $8,746 +2.1% | $97,740 +14.7% |
| 2022 | $8,565 +5.7% | $85,180 |
| 2021 | $8,101 -1.8% | $85,180 +5.4% |
| 2020 | $8,250 -10% | $80,830 |
| 2019 | $9,163 +14.2% | $80,830 +10.3% |
| 2018 | $8,024 | $73,280 |
| 2017 | $8,024 +0.1% | $73,280 +9.7% |
| 2016 | $8,015 +7.9% | $66,770 |
| 2015 | $7,426 | $66,770 +5.4% |
| 2014 | $7,426 +9.1% | $63,350 |
| 2013 | $6,808 | $63,350 -5.2% |
| 2012 | -- | $66,840 |
| 2011 | -- | $66,840 +0.9% |
| 2010 | $6,464 +4.1% | $66,240 |
| 2009 | $6,211 -24.3% | $66,240 -33.2% |
| 2008 | $8,209 +16.1% | $99,220 |
| 2007 | $7,068 | $99,220 +23.8% |
| 2006 | $7,068 +2.5% | $80,160 |
| 2005 | $6,898 +29.5% | $80,160 +4.9% |
| 2003 | $5,327 +5.6% | $76,440 +15.5% |
| 2002 | $5,046 +9.9% | $66,170 |
| 2001 | $4,592 | $66,170 |
Find assessor info on the county website
Neighborhood: 63034
Nearby homes
- $773,0003 bd4 ba5.1k sqft17825 Argonne Estates Dr, Florissant, MO 63034Off Market
- $576,1004 bd3 ba3.6k sqft17813 Argonne Estates Dr, Florissant, MO 63034Off Market
- $560,3004 bd2 ba3.6k sqft17863 Argonne Estates Dr, Florissant, MO 63034Off Market
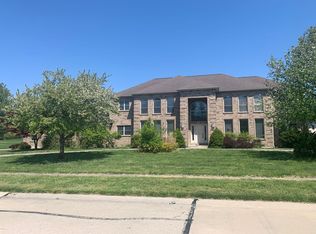
- $899,7003 bd3 ba6.3k sqft17814 Argonne Estates Dr, Florissant, MO 63034Off Market
- $426,8003 bd2 ba2.6k sqft17849 Argonne Estates Dr, Florissant, MO 63034Off Market
- $501,7004 bd4 ba5.4k sqft17807 Argonne Estates Dr, Florissant, MO 63034Off Market
- $435,7004 bd3 ba2.8k sqft17869 Argonne Estates Dr, Florissant, MO 63034Off Market
- $418,3003 bd2 ba2.1k sqft17820 Argonne Estates Dr, Florissant, MO 63034Off Market
Nearby schools
GreatSchools rating
- 3/10Barrington Elementary SchoolGrades: PK-5Distance: 1.3 mi
- 2/10North Middle SchoolGrades: 6-8Distance: 0.8 mi
- 2/10Hazelwood Central High SchoolGrades: 9-12Distance: 2.3 mi
Schools provided by the listing agent
- Elementary: Barrington Elem.
- Middle: North Middle
- High: Hazelwood Central High
Source: MARIS. This data may not be complete. We recommend contacting the local school district to confirm school assignments for this home.
Get a cash offer in 3 minutes
Find out how much your home could sell for in as little as 3 minutes with a no-obligation cash offer.
Estimated market value
$502,900
Get a cash offer in 3 minutes
Find out how much your home could sell for in as little as 3 minutes with a no-obligation cash offer.
Estimated market value
$502,900
- Missouri
- Saint Louis County
- Florissant
- 63034
- 17819 Argonne Estates Dr
Nearby cities
Nearby zip codes
Other Florissant Topics
