Skip main navigation
Off market
  • $883,700

    17819 Auburn Village Dr, Sandy Spring, MD 20860

    3beds
    2,000sqft
    MultiFamily
    Built in 2002
    -- sqft lot
    $883,700 Zestimate®
    $442/sqft
    $2,762 Estimated rent

    Home value

    $883,700

    $840,000 - $928,000

    $2,762/mo

    Zestimate® history
    Loading
    Loading...

    Owner options

    List your home for rent

    $2,762/mo

    Rent Zestimate®

    Find your next renter with Zillow Rental Manager. Plus, with online applications, you can quickly screen prospective tenants – for free.

    Learn more

    $2,762/mo

    Rent Zestimate®

    Refinance and save

    $5,388/mo

    Est. payment

    Refinancing to a lower rate could help reduce your monthly payments and save thousands over the life of the loan.

    See today's rates

    $5,388/mo

    Est. payment

    Explore your selling options

    Work with a Zillow partner agent

    Leverage their expertise and Zillow's premium Showcase listings to get your home seen by more buyers.

    Get started

    List with your own agent

    Get your home in front of millions of buyers by listing it on Zillow.

    Learn how to do it

    Sell it yourself

    Take full control of how buyers see your home on Zillow by listing For Sale by Owner (FSBO).

    List your home

    What's special

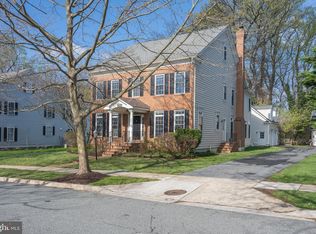
    **Gorgeous and Stately Home in Move-in Condition!*** Greeting you is a Beautiful Stone Front with Full Porch and Bluestone pavers and walkway***Step into Open Foyer with Sunbathed Living and Dining Rooms***Architectural Columns , detailed moldings, and floor to ceiling windows showcase the quality of the finishes***Modern and refreshing with new custom lighting, 9 Ft Ceilings, Hardwood Floors and neutral paint throughout***1st floor library with French Doors is perfect for working from home! **Expansive Kitchen with Breakfast/Sunroom features custom cabinets, granite countertops, Center island, 5 burner gas cooktop with hood/vent, double oven, and Refrigerator **Oversized French doors from Breakfast Nook open to large deck***Gather in the adjoining family room with fireplace for cozy warm evenings***First level Laundry/mudroom from garage**Upstairs are 5 Bedrooms including Spacious Primary suite with tray ceilings**Primary suite also features 2 spacious walk-in closets leading luxury bath with soak-in tub, oversized separate shower, and dual vanities*** "Buddy bath" adjoins 2 more good sized bedrooms and there is a 4th bedroom "guest suite" with its own private bath*** 5th bedroom could also be second office or second floor playroom!***All bedrooms feature hardwood floors and ceiling fans***Additional entertaining space in finished basement with high ceilings and ceramic tile for easy cleaning***Many updates/upgrades include: both HVAC units -2012, Deck -2012, Hardwood floors throughout - 2019, custom lighting - 2021, Washer - 2019, Refrigerator -2019, Basement finished 2019, Updated landscaping -2021, Custom paint throughout interior and much of exterior 2021***Large 2 car garage + long double driveway that can accommodate up to 6 cars!***High School is located a couple blocks away and other schools very close by*** Also close to Shopping, Restaurants, Parks and Recreation, and Routes 108, 97, and 200**

    This property is off market, which means it's not currently listed for sale or rent on Zillow. This may be different from what's available on other websites or public sources.
    Facts & features

    Interior

    Bedrooms & bathrooms
    • Bedrooms: 3
    • Bathrooms: 4
    • Full bathrooms: 3
    • 1/2 bathrooms: 1
    Heating
    • Other
    Cooling
    • Central
    Appliances
    • Included: Dishwasher, Dryer, Freezer, Garbage disposal, Microwave, Range / Oven, Refrigerator, Washer
    Features
    • Flooring: Tile, Hardwood, Slate
    • Basement: Finished
    • Has fireplace: Yes
    Interior area
    • Total interior livable area: 2,000 sqft

    Property

    Parking
    • Total spaces: 2
    • Parking features: Garage - Attached
    Features
    • Exterior features: Other
    • Has view: Yes
    • View description: Park
    Lot
    • Size: 1,009 sqft
    Details
    • Parcel number: 0803440674

    Construction

    Type & style
    • Home type: MultiFamily
    • Architectural style: Conventional
    Materials
    • Frame
    • Roof: Shake / Shingle
    Condition
    • Year built: 2002

    Community & neighborhood

    Location
    • Region: Sandy Spring

    HOA & financial

    HOA
    • Has HOA: Yes
    • HOA fee: $135 monthly

    Price history

    DateEventPrice
    12/23/2021Sold$875,000+0.6%$438/sqft
    Source: Bright MLS #MDMC2020628 Report a problem
    11/2/2021Pending sale$869,900$435/sqft
    Source: Bright MLS #MDMC2020628 Report a problem
    10/28/2021Listed for sale$869,900+3.1%$435/sqft
    Source: Bright MLS #MDMC2020628 Report a problem
    11/7/2005Sold$843,561$422/sqft
    Source: Public Record Report a problem

    Public tax history

    YearProperty taxesTax assessment
    2025$8,192 +5.8%$712,500 +5.9%
    2024$7,745 +6.2%$672,800 +6.3%
    2023$7,295 +6.2%$633,100 +1.8%
    2022$6,866 +1.9%$622,200 +1.8%
    2021$6,740 +1.8%$611,300 +1.8%
    2020$6,624 +0%$600,400
    2019$6,621 -0.2%$600,400
    2018$6,633 -13.6%$600,400 -11.4%
    2017$7,680 +8.7%$677,400 +1.7%
    2016$7,064 $665,967 +1.7%
    2015$7,064 $654,533 +1.8%
    2014$7,064 $643,100
    2013-- $643,100
    2012-- $643,100 -7.8%
    2011-- $697,620
    2010-- $697,620
    2009-- $697,620 -13.6%
    2008-- $806,970 +10.2%
    2007-- $732,146 +11.4%
    2006-- $657,323 +325.3%
    2005-- $154,570

    Find assessor info on the county website

    Neighborhood: 20860

    Nearby schools

    GreatSchools rating
    Get a cash offer in 3 minutes
    Find out how much your home could sell for in as little as 3 minutes with a no-obligation cash offer.
    Estimated market value
    $883,700
    Get a cash offer in 3 minutes
    Find out how much your home could sell for in as little as 3 minutes with a no-obligation cash offer.
    Estimated market value
    $883,700