Skip main navigation
Sold for $438,850
  • $438,850

    17819 E 54th Avenue, Denver, CO 80249

    3beds
    1,715sqft
    Single Family Residence
    Built in 2018
    2,232 Square Feet Lot
    $430,600 Zestimate®
    $256/sqft
    $2,962 Estimated rent

    Home value

    $430,600

    $409,000 - $452,000

    $2,962/mo

    Zestimate® history
    Loading
    Loading...

    Owner options

    List your home for rent

    $2,962/mo

    Rent Zestimate®

    Find your next renter with Zillow Rental Manager. Plus, with online applications, you can quickly screen prospective tenants – for free.

    Learn more

    $2,962/mo

    Rent Zestimate®

    Refinance and save

    $2,545/mo

    Est. payment

    Refinancing to a lower rate could help reduce your monthly payments and save thousands over the life of the loan.

    See today's rates

    $2,545/mo

    Est. payment

    Explore your selling options

    Work with a Zillow partner agent

    Leverage their expertise and Zillow's premium Showcase listings to get your home seen by more buyers.

    Get started

    List with your own agent

    Get your home in front of millions of buyers by listing it on Zillow.

    Learn how to do it

    Sell it yourself

    Take full control of how buyers see your home on Zillow by listing For Sale by Owner (FSBO).

    List your home

    What's special

    Low maintenance livingStainless steel appliancesSlab granite countersCentral air conditioningEnergy efficient furnaceLuxury vinyl plank floor
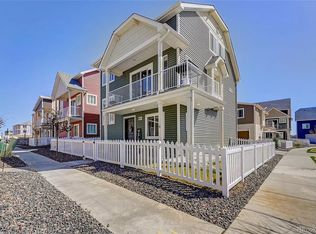
    This charming 3-story in First Creek Village features 3 bedrooms, 3 full baths, living room, dining and kitchen, garage plus off street parking. Low maintenance living. Xeriscaped front yard. Meticulously maintained – pride of ownership shines throughout. Kitchen upgrades include luxury vinyl plank floor, slab granite counters and stainless steel appliances and is open to the dining and living room. Enjoy the privacy of the 3rd floor primary bedroom after a long day. Neutral tones make it easy to picture yourself calling this one home. An energy efficient furnace and central air conditioning keep this home comfortable all year long. Close to dining, shopping, entertainment and other amenities. Don’t miss your opportunity. This home is located in a metro district but there is not a monthly fee. Welcome Home!

    Zillow last checked:

    Listing updated:

    Listed by:

    Tom Ullrich 303-910-8436 tomrman@aol.com,

    RE/MAX Professionals

    Bought with:

    Shawn Li, 100040435

    8z Real Estate

    Source: REcolorado as distributed by MLS GRID,MLS#: 9225081MLS Logo

    Facts & features

    Interior

    Bedrooms & bathrooms
    • Bedrooms: 3
    • Bathrooms: 3
    • Full bathrooms: 3
    • Main level bathrooms: 1
    • Main level bedrooms: 1
    Primary bedroom
    • Description: 3rd Floor: Carpeting, Custom Cool And Neutral Tones, Windows W/Blinds, 8'4" X 5'3" Walk-In Closet, Primary Bath
    • Level: Upper
    • Area: 255.75 Square Feet
    • Dimensions: 15.5 x 16.5
    Bedroom
    • Description: Bedroom 3: Carpeting, Window W/Blind, Neutral Tones
    • Level: Main
    • Area: 156.16 Square Feet
    • Dimensions: 12.2 x 12.8
    Bedroom
    • Description: 2nd Floor Bedroom 2: Carpeting, Windows On 2 Sides, Neutral Custom Paint
    • Level: Upper
    • Area: 113.12 Square Feet
    • Dimensions: 10.1 x 11.2
    Primary bathroom
    • Description: 3rd Flood: Vinyl Plank Floor, Single Vanity, Window, Neutral Tones
    • Level: Upper
    • Area: 42 Square Feet
    • Dimensions: 5 x 8.4
    Bathroom
    • Description: Vinyl Plank Floor, Neutral Tones, Single Vanity
    • Level: Main
    • Area: 32.8 Square Feet
    • Dimensions: 4.1 x 8
    Bathroom
    • Description: 2nd Floor: Vinyl Plank Floor, Single Vanity, Window, Neutral Tones
    • Level: Upper
    • Area: 41.6 Square Feet
    • Dimensions: 5.2 x 8
    Bonus room
    • Description: Sittong Room / Office Area: Vinyl Plank Flooring, Windows On 2 Sides W/Blinds, Neutral Tones
    • Level: Main
    • Area: 96.3 Square Feet
    • Dimensions: 9 x 10.7
    Dining room
    • Description: 2nd Floor: Vinyl Plank Flooring, Recessed Lighting, Window W/Blind, Open To Living Room And Kitchen
    • Level: Upper
    • Area: 76.66 Square Feet
    • Dimensions: 6.9 x 11.11
    Kitchen
    • Description: 2nd Floor: Vinyl Plank Floor, Slab Granite Counters, Stainless Steel Appliances, Recessed Lighting, Neutral Tones, Window W/Blind, Open To Dining And Living Room
    • Level: Upper
    • Area: 88.88 Square Feet
    • Dimensions: 8 x 11.11
    Laundry
    • Description: Shared Space W/Sitting Room: Vinyl Plank Flooring, Shelf, Neutral Tones
    • Level: Main
    • Area: 16.24 Square Feet
    • Dimensions: 2.9 x 5.6
    Living room
    • Description: 2nd Floor: Vinyl Plank Floor, Windows W/Blinds, Recessed Lighting, Sliding Door Access To Balcony, Open To Dining And Kitchen
    • Level: Upper
    • Area: 267.3 Square Feet
    • Dimensions: 16.2 x 16.5
    Heating
    • Forced Air, Natural Gas
    Cooling
    • Central Air
    Appliances
    • Included: Dishwasher, Disposal, Microwave, Range, Refrigerator
    • Laundry: In Unit
    Features
    • Flooring: Carpet, Vinyl
    • Windows: Double Pane Windows, Window Treatments
    • Has basement: No
    • Common walls with other units/homes: No Common Walls
    Interior area
    • Total structure area: 1,715
    • Total interior livable area: 1,715 sqft
    • Finished area above ground: 1,715

    Property

    Parking
    • Total spaces: 2
    • Parking features: Concrete
    • Attached garage spaces: 1
    • Details: Off Street Spaces: 1
    Features
    • Levels: Three Or More
    • Patio & porch: Front Porch
    • Exterior features: Balcony
    Lot
    • Size: 2,232 Square Feet
    • Features: Level
    • Residential vegetation: Xeriscaping
    Details
    • Parcel number: 16118062
    • Zoning: C-MU-30
    • Special conditions: Standard

    Construction

    Type & style
    • Home type: SingleFamily
    • Property subtype: Single Family Residence
    Materials
    • Frame, Other
    • Roof: Composition
    Condition
    • Year built: 2018
    Details
    • Builder name: Oakwood Homes, LLC

    Utilities & green energy

    • Sewer: Public Sewer
    • Water: Public
    • Utilities for property: Cable Available, Electricity Connected, Natural Gas Available, Natural Gas Connected, Phone Available

    Community & HOA

    Community
    • Security: Carbon Monoxide Detector(s), Smoke Detector(s)
    • Subdivision: First Creek Village
    HOA
    • Has HOA: Yes
    • HOA name: Green Valley Ranch North
    • HOA phone: 303-369-1800
    Location
    • Region: Denver

    Financial & listing details

    • Price per square foot: $256/sqft
    • Tax assessed value: $511,200
    • Annual tax amount: $7,079
    • Date on market: 1/5/2024
    • Listing terms: Cash,Conventional,FHA,VA Loan
    • Exclusions: Seller’s Personal Possessions, Washer, Dryer, Draperies, Refrigerator
    • Ownership: Individual
    • Electric utility on property: Yes
    • Road surface type: Paved

    Price history

    DateEventPrice
    3/13/2024Sold$438,850$256/sqft
    Source: REcolorado as distributed by MLS GRID #9225081 Report a problem
    2/6/2024Pending sale$438,850$256/sqft
    Source: REcolorado as distributed by MLS GRID #9225081 Report a problem
    1/29/2024Price change$438,850-2.2%$256/sqft
    Source: REcolorado as distributed by MLS GRID #9225081 Report a problem
    1/16/2024Price change$448,850-2.2%$262/sqft
    Source: REcolorado as distributed by MLS GRID #9225081 Report a problem
    1/5/2024Listed for sale$458,850+65.5%$268/sqft
    Source: REcolorado as distributed by MLS GRID #9225081 Report a problem
    3/19/2019Sold$277,280$162/sqft
    Source: Public Record Report a problem

    Public tax history

    YearProperty taxesTax assessment
    2024$7,080 +52.3%$30,570 -8.9%
    2023$4,650 +1.8%$33,570 +66.4%
    2022$4,566 -9.3%$20,180 -2.8%
    2021$5,036 +193.5%$20,760 -9.5%
    2020$1,716 +147.1%$22,937 +191.2%
    2019$695 $7,877 +99.9%
    2018$695 $3,940
    Find assessor info on the county website

    Neighborhood: Gateway - Green Valley Ranch

    Nearby schools

    GreatSchools rating
    Schools provided by the listing agent
    • Elementary: Lena Archuleta
    • Middle: McGlone
    • High: Noel Community Arts School
    • District: Denver 1

    Source: REcolorado as distributed by MLS GRID. This data may not be complete. We recommend contacting the local school district to confirm school assignments for this home.

    Get a cash offer in 3 minutes
    Find out how much your home could sell for in as little as 3 minutes with a no-obligation cash offer.
    Estimated market value
    $430,600
    Get a cash offer in 3 minutes
    Find out how much your home could sell for in as little as 3 minutes with a no-obligation cash offer.
    Estimated market value
    $430,600