The best in active adult living is now available in Del Webb of Lakewood Ranch! This 2022 upgraded Mystique floor plan by Pulte Homes lives LIKE NEW with no waiting for construction. Gently lived in, this impressive residence offers nearly 70 feet of lake views and upgrades carefully chosen by the owners after construction including a BRAND NEW 2023 POOL! Everyday will feel like paradise on the expansive paver lanai with 2023 panoramic screen enclosure to show off the lake views and 2023 landscaping (with grounds maintenance included in HOA dues), plus two covered entertaining areas to relax in. The 2023 saltwater pool and spa features an energy-efficient electric heater, water feature, and sunshelf with umbrella holder. Also gracing the lanai is the outdoor kitchen added in 2022 with granite counters, stainless steel grill and beverage refrigerator. The luxurious vibes continue indoors with a long foyer leading you to the heart of the home in the spacious great room with pocketing sliding glass doors, and adjacent casual dining room overlooking the pool and lake. Throughout this home you’ll appreciate the all 2022 crown molding, plantation shutters, light fixtures, ceiling fans, and LED recessed lighting. The gourmet kitchen showcases a central island with counter-height seating for guests to gather, upgraded quartz counters and backsplash, a full 2022 stainless steel KitchenAid suite, and convenient walk-in pantry. Flexibility is key in any home, and can be found in the study with double glass door entry that could also function as a separate formal dining room. The primary suite offers tranquil views of the lake and a spa-like primary bath including a frameless walk-in shower with bench, long vanity with dual sinks, quartz counters, private water closet, linen closet, and a large walk-in closet. Guest accommodations are comfortable on any level with two guest bedrooms and a full bathroom on the main floor, and another guest bedroom and full bathroom on the second level. Also upstairs is a spacious, multi-use bonus room with endless functionality as a game room, media room, additional office, playroom, hobby area, or anything your lifestyle desires. Also, on the second level are two expansive temperature-controlled storage closets perfect for all of your storing needs. Completing this immaculate home is a laundry room with 2023 cabinetry and 2023 washer/dryer, and an extended 2-car garage with plenty of room for vehicles plus more and a 2022 epoxy flooring. Peace of mind is assured with a 2022 impact glass front door, and hurricane shutters for the remainder of the residence, plus all 2022 construction and mechanicals. The community of Del Webb is an active adult 55+ community within Lakewood Ranch, the #1 multi-generational community in the country for the past 5 years. Del Webb offers resort-style amenities including an onsite restaurant, community events and social activities, clubhouse, fitness center, pools, pickleball and tennis courts, bocce ball, walking trails, and more. Lakewood Ranch is ideally situated near plentiful shopping, dining, A-rated schools, and more coming to the community soon.
Sold for $1,085,000
Zillow last checked:
Listing updated:
Bought with:
Darren Murtha, 3582928
BETTER HOMES AND GARDENS REAL ESTATE ATCHLEY PROPE
Mark Lawrence, 3423129
BETTER HOMES AND GARDENS REAL ESTATE ATCHLEY PROPE
Source: Stellar MLS,MLS#: A4590081 Originating MLS: Sarasota - Manatee
Originating MLS: Sarasota - Manatee
Price history
| Date | Event | Price |
|---|---|---|
| 6/7/2024 | Sold | $1,085,000-9.5%$352/sqft |
Source:  Stellar MLS #A4590081 Report a problem Stellar MLS #A4590081 Report a problem | ||
| 4/8/2024 | Pending sale | $1,199,000$389/sqft |
Source: Stellar MLS #A4590081 Report a problem | ||
| 4/1/2024 | Price change | $1,199,000-2.9%$389/sqft |
Source: Stellar MLS #A4590081 Report a problem | ||
| 2/16/2024 | Price change | $1,235,000-4.6%$401/sqft |
Source: Stellar MLS #A4590081 Report a problem | ||
| 1/16/2024 | Price change | $1,295,000-3.4%$420/sqft |
Source: Stellar MLS #A4590081 Report a problem | ||
| 11/27/2023 | Listed for sale | $1,340,000+41.1%$435/sqft |
Source: Stellar MLS #A4590081 Report a problem | ||
| 5/23/2022 | Sold | $950,000$308/sqft |
Source: Public Record Report a problem | ||
Nearby homes
- $980,5003 bd3 ba2.9k sqft17815 Northwood Pl, Lakewood Ranch, FL 34202Off Market
- $1,330,0003 bd4 ba2.8k sqft17823 Northwood Pl, Lakewood Ranch, FL 34202Sold
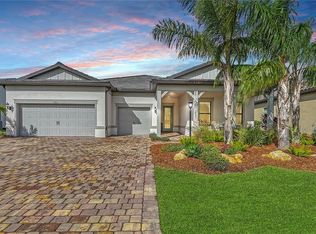
- $773,0003 bd3 ba2.5k sqft17827 Northwood Pl, Lakewood Ranch, FL 34202Off Market
- $803,900-- bd-- ba-- sqft7132 Summerland Pl, Bradenton, FL 34202Off Market
Get a cash offer in 3 minutes
Find out how much your home could sell for in as little as 3 minutes with a no-obligation cash offer.
Estimated market value
$1,076,600
