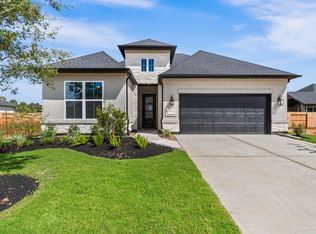
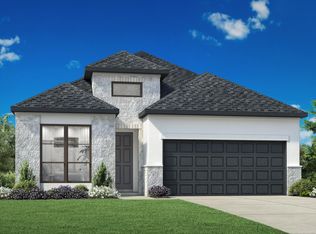
Gallery-style foyerFour bedroomsThree bathsOne-story layoutCovered patioComfortable central living spaceCarrara miksa quartz
A gallery-style foyer opens to a one-story layout where the kitchen, casual dining area, and great room come together in a comfortable central living space. Four bedrooms and three baths support everyday flexibility, while the covered patio and exterior gas stub out make the home easy to enjoy outdoors. The kitchen includes Calacatta Idillio quartz countertops, Extra White cabinetry, Mesmerist Trance running-bond backsplash, GE 36" gas cooktop appliances, Arctic Stainless Coranto Touch faucet, brushed nickel water spigot, stainless single-bowl sink, and under-cabinet lighting. The primary suite is upgraded with a 5' freestanding Jardin tub, Carrara Miksa quartz, Platinum Magnolia tile, Woodhurst stainless fixtures, brushed nickel shower enclosure, and warm Sunlit Beige vinyl plank flooring in the main living areas.
92 days
|
71
|
4
|
Zillow last checked:
Listing updated:
Listed by:
Jared Turner346-266-0958,
Tri Pointe Homes
Source: HAR,MLS#: 41157106
Facts & features
Interior
Bedrooms & bathrooms
Bedrooms: 4
Bathrooms: 3
Full bathrooms: 3
Rooms
Room types: Family Room, Media Room
Primary bathroom
Features: Primary Bath: Double Sinks, Primary Bath: Shower Only
Kitchen
Features: Breakfast Bar, Kitchen open to Family Room, Under Cabinet Lighting, Walk-in Pantry
Heating
Natural Gas
Cooling
Electric
Appliances
Included: Disposal, Gas Oven, Microwave, Gas Cooktop, Dishwasher
Laundry: Electric Dryer Hookup, Gas Dryer Hookup, Washer Hookup
Features
High Ceilings, 1 Bedroom Down - Not Primary BR, Primary Bed - 1st Floor, Walk-In Closet(s)
Flooring: Carpet, Tile, Vinyl
Windows: Insulated/Low-E windows
Number of fireplaces: 1
Fireplace features: Gas
Interior area
Total structure area: 2,137
Total interior livable area: 2,137 sqft
Property
Parking
Total spaces: 2
Parking features: Attached
Attached garage spaces: 2
Features
Stories: 1
Patio & porch: Covered
Lot
Size: 6,076 Square Feet
Features: Back Yard, Subdivided, 0 Up To 1/4 Acre
Construction
Type & style
Home type: SingleFamily
Architectural style: Traditional
Property subtype: Single Family Residence
Materials
Brick
Foundation: Slab
Roof: Composition,Energy Star/Reflective Roof
Condition
New construction: Yes
Year built: 2026
Details
Builder name: Tri Pointe Homes
Utilities & green energy
Water: Water District
Green energy
Energy efficient items: HVAC, HVAC>13 SEER, Other Energy Features
Explore the cost of this home by adjusting the details. Changes won't be saved.
Principal & interest
$1,547
Mortgage insurance
$0
Property taxes
$170
Home insurance
$105
HOA fees
$0
Utilities
Not included
All calculations are estimates and provided by Zillow, Inc. for informational purposes only. Actual amounts may vary.
HOA fees may include property taxes on listings classified as Co-Ops. Contact the listing agent and/or owner for fee details.
Mortgage interest rates are dependent on a number of factors, including credit score, down payment, and repayment length. Interest rate data provided by Zillow Group Marketplace, Inc. as of 1/1/1970 from various mortgage lenders with which we have lead or other similar arrangements; the Estimated Payment is an average of those rates.
See how much you could borrow to make a competitive offer.