Beautifully updated and truly move-in ready, this gorgeous two-story home offers the perfect blend of modern upgrades, functional design, and inviting living spaces. Featuring 3 spacious bedrooms and 2.5 recently renovated bathrooms, this home delivers both comfort and style throughout.
Step inside to discover a thoughtfully designed floor plan enhanced by LVP flooring, fresh interior paint, and elegant crown molding that extends throughout the entire home, creating a polished and cohesive feel. The living room is warm and welcoming, centered around a cozy fireplace that makes the perfect focal point for relaxing evenings, and the stunning accent wall adds a luxurious touch.
The heart of the home is a standout feature, showcasing elegant wainscoting in the dining area, stunning quartz countertops with a matching quartz backsplash, and abundant brand-new cabinetry for exceptional storage and organization—ideal for both everyday living and entertaining.
Upstairs, the generously sized bedrooms provide comfortable retreats featuring elegant accent walls and ceiling fans, while the updated bathrooms reflect high-end finishes and attention to detail. The spacious primary bedroom features a modern accent wall, an abundance of natural light, a large walk-in closet and a functional ensuite.
Outdoor living truly shines in this property! The private, fully fenced-in backyard has been transformed into an entertainer’s oasis, complete with an oversized paver patio and a built-in fire pit with a dedicated seating area—perfect for hosting gatherings or enjoying peaceful nights under the stars.
The spacious 2-car attached garage has been recently painted and features new epoxy floors. This property is located in the peaceful Bristol Park community, offering unbeatable convenience just minutes from I-77, with easy access to shopping, dining, schools, and everyday necessities.
This turnkey property checks all the boxes: style, space, location and value. Don’t miss the opportunity to make it yours. Schedule your private showing today.
Closed
$340,000
1782 Baylor Dr, Rock Hill, SC 29732
3beds
1,404sqft
Single Family Residence
Built in 2001
0.19 Acres Lot
$339,700 Zestimate®
$242/sqft
$1,900 Estimated rent
Home value
$339,700
$323,000 - $357,000
$1,900/mo
Zestimate® history
Owner options
List your home for rent
$1,900/mo
Rent Zestimate®
Find your next renter with Zillow Rental Manager. Plus, with online applications, you can quickly screen prospective tenants – for free.
$1,900/mo
Rent Zestimate®
Refinance and save
$2,095/mo
Est. payment
Refinancing to a lower rate could help reduce your monthly payments and save thousands over the life of the loan.
$2,095/mo
Est. payment
Explore your selling options
Work with a Zillow partner agent
Leverage their expertise and Zillow's premium Showcase listings to get your home seen by more buyers.
Get startedList with your own agent
Get your home in front of millions of buyers by listing it on Zillow.
Learn how to do itSell it yourself
Take full control of how buyers see your home on Zillow by listing For Sale by Owner (FSBO).
List your homeWhat's special
Zillow last checked:
Listing updated:
Listed by:
Karina Roberts realtorkarina.roberts@gmail.com,
NorthGroup Real Estate LLC
Bought with:
Brian Brim
Gonzalez Realty
Source: Canopy MLS as distributed by MLS GRID,MLS#: 4364459
Facts & features
Interior
Bedrooms & bathrooms
- Bedrooms: 3
- Bathrooms: 3
- Full bathrooms: 2
- 1/2 bathrooms: 1
Primary bedroom
- Features: Ceiling Fan(s), En Suite Bathroom, Walk-In Closet(s)
- Level: Upper
Bedroom s
- Level: Upper
Bedroom s
- Level: Upper
Bathroom half
- Level: Main
Bathroom full
- Level: Upper
Bathroom full
- Level: Upper
Breakfast
- Level: Main
Dining area
- Level: Main
Kitchen
- Level: Main
Laundry
- Level: Main
Living room
- Features: Built-in Features, Ceiling Fan(s)
- Level: Main
Heating
- Central, Heat Pump, Natural Gas
Cooling
- Ceiling Fan(s), Central Air
Appliances
- Included: Dishwasher, Disposal, Electric Range, Microwave, Refrigerator with Ice Maker
- Laundry: Electric Dryer Hookup, In Kitchen, Laundry Closet, Main Level, Washer Hookup
Features
- Built-in Features, Walk-In Closet(s)
- Flooring: Tile, Vinyl
- Doors: Storm Door(s)
- Has basement: No
- Attic: Pull Down Stairs
- Fireplace features: Fire Pit, Living Room
Interior area
- Total structure area: 1,404
- Total interior livable area: 1,404 sqft
- Finished area above ground: 1,404
- Finished area below ground: 0
Property
Parking
- Total spaces: 2
- Parking features: Attached Garage, Garage on Main Level
- Attached garage spaces: 2
Features
- Levels: Two
- Stories: 2
- Patio & porch: Awning(s), Front Porch, Patio
- Exterior features: Fire Pit
- Fencing: Back Yard,Fenced,Full,Privacy,Wood
Lot
- Size: 0.19 Acres
- Features: Private, Sloped
Details
- Additional structures: Shed(s)
- Parcel number: 6361101045
- Zoning: MF-15
- Special conditions: Standard
Construction
Type & style
- Home type: SingleFamily
- Architectural style: Transitional
- Property subtype: Single Family Residence
Materials
- Vinyl
- Foundation: Slab
Condition
- New construction: No
- Year built: 2001
Utilities & green energy
- Sewer: Public Sewer
- Water: City
- Utilities for property: Electricity Connected
Community & HOA
Community
- Security: Carbon Monoxide Detector(s), Smoke Detector(s)
- Subdivision: Bristol Park
HOA
- Has HOA: Yes
- HOA fee: $85 annually
- HOA name: Red Rock Management
- HOA phone: 888-757-3376
Location
- Region: Rock Hill
Financial & listing details
- Price per square foot: $242/sqft
- Tax assessed value: $272,700
- Annual tax amount: $2,344
- Date on market: 4/1/2026
- Cumulative days on market: 49 days
- Listing terms: Cash,Conventional,FHA,VA Loan
- Electric utility on property: Yes
- Road surface type: Concrete, Paved
Price history
| Date | Event | Price |
|---|---|---|
| 6/18/2026 | Sold | $340,000-1.4%$242/sqft |
Source:  Canopy MLS as distributed by MLS GRID #4364459 Report a problem Canopy MLS as distributed by MLS GRID #4364459 Report a problem | ||
| 4/20/2026 | Price change | $345,000-2.8%$246/sqft |
Source: Canopy MLS as distributed by MLS GRID #4364459 Report a problem | ||
| 4/2/2026 | Listed for sale | $355,000+1.4%$253/sqft |
Source: Canopy MLS as distributed by MLS GRID #4364459 Report a problem | ||
| 4/24/2024 | Listing removed | -- |
Source: Canopy MLS as distributed by MLS GRID #4108342 Report a problem | ||
| 2/14/2024 | Listed for sale | $350,000+27.3%$249/sqft |
Source: Canopy MLS as distributed by MLS GRID #4108342 Report a problem | ||
| 8/30/2022 | Sold | $275,000+106%$196/sqft |
Source: Public Record Report a problem | ||
| 4/15/2016 | Sold | $133,500$95/sqft |
Source: Public Record Report a problem | ||
| 12/10/2015 | Listing removed | $133,500$95/sqft |
Source: Keller Williams Report a problem | ||
| 12/1/2015 | Listed for sale | $133,500$95/sqft |
Source: Keller Williams Report a problem | ||
| 10/23/2015 | Sold | $133,500-5.3%$95/sqft |
Source: Canopy MLS as distributed by MLS GRID #3077285 Report a problem | ||
| 3/25/2008 | Sold | $141,000+0.8%$100/sqft |
Source: Public Record Report a problem | ||
| 2/14/2008 | Listed for sale | $139,900+16.6%$100/sqft |
Source: ERA #1048679 Report a problem | ||
| 5/3/2001 | Sold | $120,008$85/sqft |
Source: Public Record Report a problem | ||
Public tax history
| Year | Property taxes | Tax assessment |
|---|---|---|
| 2025 | $2,344 +1.2% | $16,362 +55% |
| 2024 | $2,316 -0.3% | $10,557 |
| 2023 | $2,323 +66.8% | $10,557 +67.9% |
| 2022 | $1,392 -33.7% | $6,286 |
| 2021 | $2,099 | $6,286 |
| 2020 | -- | $6,286 +16.4% |
| 2019 | -- | $5,400 |
| 2018 | -- | $5,400 |
| 2017 | $1,094 | $5,400 |
| 2016 | $1,094 | $5,400 -19.6% |
| 2014 | $1,094 | $6,720 +27.8% |
| 2013 | $1,094 | $5,260 |
| 2012 | -- | $5,260 -3.7% |
| 2010 | -- | $5,460 |
| 2009 | -- | $5,460 |
| 2008 | -- | $5,460 +12.8% |
| 2007 | -- | $4,840 |
| 2006 | -- | $4,840 +8% |
| 2005 | -- | $4,480 |
| 2004 | -- | $4,480 |
| 2003 | -- | $4,480 |
| 2002 | -- | $4,480 |
| 2001 | -- | $4,480 |
Find assessor info on the county website
Neighborhood: 29732
Nearby homes
- $304,3003 bd2 ba1.2k sqft1776 Baylor Dr, Rock Hill, SC 29732Off Market
- $279,0003 bd2 ba1.2k sqft1788 Baylor Dr, Rock Hill, SC 29732For Sale
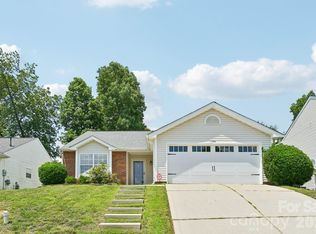
- $363,6003 bd3 ba2.3k sqft1770 Baylor Dr, Rock Hill, SC 29732Off Market

- $294,2003 bd3 ba1.4k sqft1794 Baylor Dr, Rock Hill, SC 29732Off Market
- $304,1003 bd2 ba1.1k sqft1775 Tate Rd, Rock Hill, SC 29732Off Market
- $293,3003 bd2 ba1.1k sqft1781 Tate Rd, Rock Hill, SC 29732Off Market
- $324,600-- bd2 ba1.4k sqft1769 Tate Rd, Rock Hill, SC 29732Off Market
- $336,700-- bd2 ba1.6k sqft1787 Tate Rd, Rock Hill, SC 29732Off Market
Nearby schools
GreatSchools rating
- 5/10India Hook Elementary SchoolGrades: K-5Distance: 1.7 mi
- 6/10Dutchman Creek Middle SchoolGrades: 6-8Distance: 3.9 mi
- 4/10Rock Hill High SchoolGrades: 9-12Distance: 5.6 mi
Schools provided by the listing agent
- Elementary: India Hook
- Middle: Dutchman Creek
- High: Rock Hill
Source: Canopy MLS as distributed by MLS GRID. This data may not be complete. We recommend contacting the local school district to confirm school assignments for this home.
Get a cash offer in 3 minutes
Find out how much your home could sell for in as little as 3 minutes with a no-obligation cash offer.
Estimated market value
$339,700
Get a cash offer in 3 minutes
Find out how much your home could sell for in as little as 3 minutes with a no-obligation cash offer.
Estimated market value
$339,700
- South Carolina
- York County
- Rock Hill
- 29732
- 1782 Baylor Dr
Nearby cities
Nearby zip codes
Other Rock Hill Topics
