Skip main navigation
Closed
  • $511,900

    1782 Brittany Chase NW, Kennesaw, GA 30152

    4beds
    3,064sqft
    Single Family Residence, Residential
    Built in 1993
    0.65 Acres Lot
    $511,900 Zestimate®
    $167/sqft
    $2,993 Estimated rent

    Home value

    $511,900

    $486,000 - $543,000

    $2,993/mo

    Zestimate® history
    Loading
    Loading...

    Owner options

    List your home for rent

    $2,993/mo

    Rent Zestimate®

    Find your next renter with Zillow Rental Manager. Plus, with online applications, you can quickly screen prospective tenants – for free.

    Learn more

    $2,993/mo

    Rent Zestimate®

    Refinance and save

    $3,273/mo

    Est. payment

    Refinancing to a lower rate could help reduce your monthly payments and save thousands over the life of the loan.

    See today's rates

    $3,273/mo

    Est. payment

    Explore your selling options

    Work with a Zillow partner agent

    Leverage their expertise and Zillow's premium Showcase listings to get your home seen by more buyers.

    Get started

    List with your own agent

    Get your home in front of millions of buyers by listing it on Zillow.

    Learn how to do it

    Sell it yourself

    Take full control of how buyers see your home on Zillow by listing For Sale by Owner (FSBO).

    List your home

    What's special

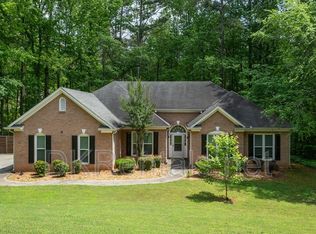
    Beautiful 4 Bedroom, 3 Bath Home In Desirable Brittany Chase. This Home Has Incredible Space, Oversized Bedrooms & Is On A Gorgeous Lot. Peaceful Creek Runs Through The Back Of The Property. Oversized Decks Provide An Exquisite View Of Your Magnificent, Open Yard & Private Wooded Views -- Perfect For Entertaining & Family Fun! Basement Level Could Be Utilized As A Teen Or In-Law Suite. There Are Bonus Rooms In The Basement Spaces That Offer Great Flexibility For Office Space, Workout Areas, Or Craft Rooms. Vaulted Family Room With Cozy Fireplace. Separate Formal Dining Seats 12. Beautiful Sunroom To Enjoy Year-Round & So Much More! Great Location & Schools! New Interior Paint. New Carpet Coming Upstairs And Downstairs (Delayed). Make This One Yours Today!

    This property is not currently displayed as for sale or rent on Zillow. This may be different from what's on other websites or public sources.

    Zillow last checked:

    Listing updated:

    Listed by:

    Charolette Steed,

    RE/MAX Unlimited,

    Kimberly Black,

    RE/MAX Unlimited

    Bought with:

    SIMA Dube, 347795

    T.A.M.G. Realty

    Source: FMLS GA,MLS#: 6914396MLS Logo

    Facts & features

    Interior

    Bedrooms & bathrooms
    • Bedrooms: 4
    • Bathrooms: 3
    • Full bathrooms: 3
    Rooms
    • Room types: Bonus Room, Computer Room, Exercise Room, Family Room, Game Room, Great Room, Sun Room
    Primary bedroom
    • Features: In-Law Floorplan, Oversized Master
    • Level: In-Law Floorplan, Oversized Master
    Bedroom
    • Features: In-Law Floorplan, Oversized Master
    Primary bathroom
    • Features: Double Vanity, Separate Tub/Shower, Whirlpool Tub, Vaulted Ceiling(s)
    Dining room
    • Features: Seats 12+, Separate Dining Room
    Kitchen
    • Features: Eat-in Kitchen, Cabinets White
    Heating
    • Central, Natural Gas
    Cooling
    • Ceiling Fan(s), Central Air
    Appliances
    • Included: Dishwasher, Gas Oven, Microwave, Washer, Dryer
    • Laundry: In Basement
    Features
    • Double Vanity, Entrance Foyer, Beamed Ceilings, Tray Ceiling(s), Walk-In Closet(s)
    • Flooring: Carpet, Other
    • Windows: None
    • Basement: Daylight,Driveway Access,Exterior Entry,Finished Bath,Full,Finished
    • Attic: Pull Down Stairs
    • Number of fireplaces: 1
    • Fireplace features: Factory Built, Gas Log, Gas Starter, Great Room
    • Common walls with other units/homes: No Common Walls
    Interior area
    • Total structure area: 3,064
    • Total interior livable area: 3,064 sqft
    • Finished area above ground: 1,898
    • Finished area below ground: 1,166

    Property

    Parking
    • Total spaces: 2
    • Parking features: Drive Under Main Level, Garage Faces Side, Garage
    • Attached garage spaces: 2
    Accessibility
    • Accessibility features: None
    Features
    • Levels: Two
    • Stories: 2
    • Patio & porch: Glass Enclosed, Rear Porch, Deck
    • Exterior features: Other
    • Pool features: None
    • Has spa: Yes
    • Spa features: Bath, None
    • Fencing: None
    • Has view: Yes
    • View description: Other
    • Body of water: None
    Lot
    • Size: 0.65 Acres
    • Dimensions: 110x293x99x260
    • Features: Back Yard, Landscaped, Private, Front Yard, Steep Slope
    Details
    • Additional structures: Outbuilding
    • Parcel number: 20021900700
    • Other equipment: None
    • Horse amenities: None

    Construction

    Type & style
    • Home type: SingleFamily
    • Architectural style: Traditional
    • Property subtype: Single Family Residence, Residential
    Materials
    • Brick Front, Cement Siding
    • Foundation: See Remarks
    • Roof: Composition,Shingle
    Condition
    • Resale
    • New construction: No
    • Year built: 1993

    Utilities & green energy

    • Electric: 110 Volts, 220 Volts in Laundry
    • Sewer: Public Sewer
    • Water: Public
    • Utilities for property: Cable Available, Electricity Available, Sewer Available, Water Available, Natural Gas Available
    Green energy
    • Energy efficient items: None
    • Energy generation: None

    Community & HOA

    Community
    • Features: Playground
    • Security: Smoke Detector(s)
    • Subdivision: Brittany Chase
    HOA
    • Has HOA: Yes
    • HOA fee: $175 annually
    • HOA phone: 678-471-9458
    Location
    • Region: Kennesaw

    Financial & listing details

    • Price per square foot: $167/sqft
    • Annual tax amount: $3,107
    • Date on market: 8/2/2021
    • Cumulative days on market: 29 days
    • Ownership: Fee Simple
    • Electric utility on property: Yes
    • Road surface type: Paved

    Price history

    DateEventPrice
    10/1/2023Listing removed--
    Source: FMLS GA #6914396 Report a problem
    9/30/2021Sold$425,000+1.2%$139/sqft
    Source: FMLS GA #6914396 Report a problem
    9/1/2021Pending sale$419,900$137/sqft
    Source: GAMLS #9013956 Report a problem
    9/1/2021Contingent$419,900$137/sqft
    Source: FMLS GA #6914396 Report a problem
    8/2/2021Listed for sale$419,900$137/sqft
    Source: FMLS GA #6914396 Report a problem

    Public tax history

    Tax history is unavailable.

    Neighborhood: 30152

    Nearby schools

    GreatSchools rating
    Schools provided by the listing agent
    • Elementary: Bullard
    • Middle: McClure
    • High: Kennesaw Mountain

    Source: FMLS GA. This data may not be complete. We recommend contacting the local school district to confirm school assignments for this home.

    Get a cash offer in 3 minutes
    Find out how much your home could sell for in as little as 3 minutes with a no-obligation cash offer.
    Estimated market value
    $511,900
    Get a cash offer in 3 minutes
    Find out how much your home could sell for in as little as 3 minutes with a no-obligation cash offer.
    Estimated market value
    $511,900