Talk about VIEWS and LOCATION! Make an appointment for this perfect family home in the desirable neighborhood of Glenwood sitting on 10 acres! At 2,536 sq. ft. with an open floor concept, this place fits the whole family plus more! Plenty of entertaining space inside and out for those fun Summer Nights! Home is ADA accessible by ramp entrance and 36" doors through out. 4 bed, 2 bath. Master has a large walk in closet. Large bathroom equipped with piping for those who would like a large corner tub. Mt. Adam's is front and center, from the dining nook, to the kitchen, to the living room, to sitting out on the front porch Morning to Evening, what a sight and what a place to live! Located 1.5 miles South of Glenwood with the Mount Adams Off Road Park next door for family fun! Plenty of parking space, partially fenced, you just have to see this one to get the full feel of home! Call Today! Appt Only, no drive-bys please.
Active
Price cut: $5.1K (6/20)
$469,900
1782 Bz Glenwood Hwy, Glenwood, WA 98619
4beds
2,536sqft
Residential, Manufactured Home
Built in 2008
10 Acres Lot
$-- Zestimate®
$185/sqft
$-- HOA
What's special
Plenty of parking spaceFront porchPartially fencedLarge bathroom
- 155 days
- 248
- 26
Zillow last checked:
Listing updated:
Listed by:
Miranda Bartkowski 509-261-2130,
Premiere Property Group, LLC
Source: RMLS (OR),MLS#: 248910197
Facts & features
Interior
Bedrooms & bathrooms
- Bedrooms: 4
- Bathrooms: 2
- Full bathrooms: 2
- Main level bathrooms: 2
Rooms
- Room types: Bedroom 4, Bedroom 2, Bedroom 3, Dining Room, Family Room, Kitchen, Living Room, Primary Bedroom
Primary bedroom
- Features: Bathroom, Closet Organizer, Double Sinks, Walkin Closet, Wallto Wall Carpet
- Level: Main
Bedroom 2
- Features: Wallto Wall Carpet
- Level: Main
Bedroom 3
- Features: Wallto Wall Carpet
- Level: Main
Bedroom 4
- Features: Wallto Wall Carpet
- Level: Main
Dining room
- Features: Laminate Flooring
- Level: Main
Family room
- Features: Laminate Flooring
- Level: Main
Kitchen
- Features: Dishwasher, Eating Area, Family Room Kitchen Combo, Island, Free Standing Range, Free Standing Refrigerator, Laminate Flooring
- Level: Main
Living room
- Features: Laminate Flooring
- Level: Main
Heating
- Heat Pump
Cooling
- Heat Pump
Appliances
- Included: Dishwasher, Free-Standing Range, Free-Standing Refrigerator, Plumbed For Ice Maker, Range Hood, Propane Water Heater
- Laundry: Laundry Room
Features
- High Ceilings, Eat-in Kitchen, Family Room Kitchen Combo, Kitchen Island, Bathroom, Closet Organizer, Double Vanity, Walk-In Closet(s)
- Flooring: Laminate, Wall to Wall Carpet
- Windows: Double Pane Windows
- Basement: Crawl Space
- Fireplace features: Wood Burning
Interior area
- Total structure area: 2,536
- Total interior livable area: 2,536 sqft
Property
Parking
- Parking features: Off Street, RV Access/Parking
Accessibility
- Accessibility features: Accessible Approachwith Ramp, Accessible Doors, Accessible Entrance, Accessible Full Bath, Main Floor Bedroom Bath, One Level, Parking, Walkin Shower, Accessibility
Features
- Levels: One
- Stories: 1
- Patio & porch: Covered Deck, Deck
- Fencing: Cross Fenced
- Has view: Yes
- View description: Mountain(s)
Lot
- Size: 10 Acres
- Features: Corner Lot, Level, Pasture, Acres 10 to 20
Details
- Additional structures: ToolShed
- Parcel number: 06122200000400
- Zoning: EA
Construction
Type & style
- Home type: MobileManufactured
- Property subtype: Residential, Manufactured Home
Materials
- Cement Siding
- Foundation: Block
- Roof: Composition
Condition
- Resale
- New construction: No
- Year built: 2008
Utilities & green energy
- Sewer: Public Sewer
- Water: Public
Community & HOA
HOA
- Has HOA: No
Location
- Region: Glenwood
Financial & listing details
- Price per square foot: $185/sqft
- Tax assessed value: $255,800
- Annual tax amount: $2,202
- Date on market: 4/1/2026
- Listing terms: Cash,Conventional,USDA Loan
- Road surface type: Paved
- Body type: Triple Wide
Estimated market value
Not available
Estimated sales range
Not available
Not available
Price history
| Date | Event | Price |
|---|---|---|
| 6/20/2026 | Price change | $469,900-1.1%$185/sqft |
Source:  RMLS (OR) #248910197 Report a problem RMLS (OR) #248910197 Report a problem | ||
| 4/2/2026 | Listed for sale | $475,000$187/sqft |
Source: RMLS (OR) #248910197 Report a problem | ||
Public tax history
| Year | Property taxes | Tax assessment |
|---|---|---|
| 2025 | $2,202 +8% | $255,800 +6.1% |
| 2024 | $2,038 -11.1% | $241,100 -4.1% |
| 2023 | $2,293 -3.2% | $251,400 |
| 2022 | $2,369 -5% | $251,400 +4.8% |
| 2021 | $2,494 +21.6% | $240,000 +2.1% |
| 2020 | $2,052 | $234,950 -3.8% |
| 2018 | $2,052 | $244,150 +21.7% |
| 2017 | $2,052 +5.1% | $200,550 |
| 2016 | $1,952 | $200,550 +2% |
| 2015 | $1,952 | $196,550 -4.2% |
| 2013 | $1,952 | $205,100 -2.1% |
| 2012 | -- | $209,500 +3% |
| 2011 | -- | $203,400 -9.6% |
| 2010 | -- | $225,100 |
| 2009 | -- | $225,100 |
Find assessor info on the county website
Monthly payment
Climate risks
Neighborhood: 98619
Nearby schools
Schools provided by the listing agent
- Elementary: Glenwood
- Middle: Glenwood
- High: Glenwood
Source: RMLS (OR). This data may not be complete. We recommend contacting the local school district to confirm school assignments for this home.

Similar homes
- $275,0004 bd2 ba1.5k sqft18 Lakeside Rd, Glenwood, WA 98619Active
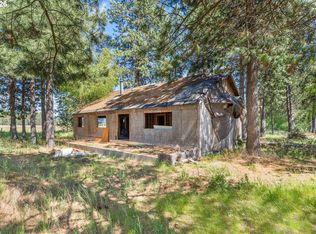
 MLS ID #260513488, Ashley Dean, Pacific Rim Brokers. RMLS (OR)
 - $415,0004 bd2 ba1.5k sqft25 Chuckwagon Rd, Appleton, WA 98602Active
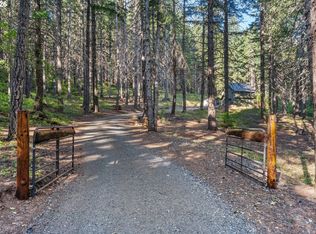 MLS ID #635865618, Anthony Leiter, RE/MAX River City. RMLS (OR)
 - $395,0003 bd2 ba1.3k sqft2 Boardman Way, Goldendale, WA 98620Active
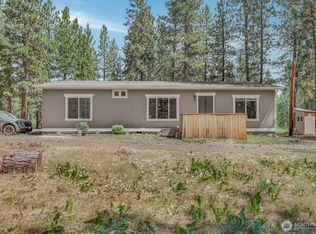 MLS ID #2543163, Nick W Shivers. NWMLS as distributed by MLS GRID
 - $569,0004 bd2 ba1.8k sqft19 Kida Rd, White Salmon, WA 98672Active
 MLS ID #650000930, Cyndee Kurahara, Copper West Real Estate. RMLS (OR)
 - $560,0002 bd2 ba1.5k sqft136 Sleepy Hollow Rd, White Salmon, WA 98672ActiveMLS ID #538311443, Brad Bookmyer, John L. Scott Columbia Gorge. RMLS (OR)
- $475,0003 bd2 ba1.9k sqft500 Bluff Rd #502, Klickitat, WA 98628ActiveMLS ID #338088850, Cyndee Kurahara, Copper West Real Estate. RMLS (OR)
- $625,0003 bd2 ba1.5k sqft97 Kida Rd, White Salmon, WA 98672ActiveMLS ID #415643458, Charles Foote, Windermere CRG. RMLS (OR)
- $699,0003 bd2 ba2.2k sqft6 Justin Rd, Lyle, WA 98635ActiveMLS ID #564251764, Jennifer Wykstra, Cascade Hasson Sotheby's International Realty. RMLS (OR)
- $375,0003 bd2 ba1.4k sqft955 High Prairie Rd, Lyle, WA 98635ActiveMLS ID #322229849, Lacy Carse, Premiere Property Group LLC. RMLS (OR)
- $649,0003 bd2 ba1.8k sqft56 Jennings Rd, Trout Lake, WA 98650ActiveMLS ID #633880886, Cody Cornett, Copper West Real Estate. RMLS (OR)
- $650,0004 bd1 ba1.5k sqft851 Snowden Rd, White Salmon, WA 98672ActiveMLS ID #391493803, Christina Wood, Real Broker LLC. RMLS (OR)
- $675,0003 bd2 ba1.8k sqft180 Hartland Rd, Lyle, WA 98635ActiveMLS ID #541058768, Alisha Nightingale, Windermere CRG. RMLS (OR)
- $699,0003 bd2 ba2.2k sqft6 Jennings Rd, Trout Lake, WA 98650ActiveMLS ID #566204917, Lacy Carse, Premiere Property Group LLC. RMLS (OR)
- $615,0003 bd2 ba1.8k sqft377 Johnson Rd, Lyle, WA 98635ActiveMLS ID #306413063, Alice Brokenshire, Pellego Partners LLC. RMLS (OR)
- $589,0002 bd2 ba1.2k sqft408 L St, Klickitat, WA 98628ActiveMLS ID #564868399, Lacy Carse, Premiere Property Group LLC. RMLS (OR)
